
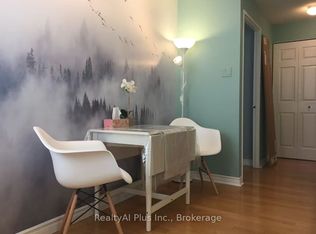
Luxury Living at 252 Church Condos! Brand-new 45th-floor 1-bedroom + den, 2-bathroom suite in the heart of downtown Toronto. Features a functional open-concept layout, floor-to-ceiling windows with stunning city views, contemporary kitchen with built-in appliances, quartz countertops, and a spacious enclosed den with a full-height window and door, ideal for a home office. Enjoy approximately 18,000 sq. ft. of premium amenities, including a fitness centre, spin & yoga studios, golf simulator, co-working lounge, outdoor terraces with BBQs, 24-hour concierge, and pet-friendly facilities. Unbeatable location steps to TMU, Eaton Centre, Yonge-Dundas Square, Dundas subway station, restaurants, shopping, and entertainment. Perfect for students and professionals seeking modern downtown living! High speed Internet included.
IDX information is provided exclusively for consumers' personal, non-commercial use, that it may not be used for any purpose other than to identify prospective properties consumers may be interested in purchasing, and that data is deemed reliable but is not guaranteed accurate by the MLS .
Apartment for rent
Apartment
Available now
Air conditioner, central air
Ensuite laundry
Forced air, natural gas
What's special
Functional open-concept layoutQuartz countertopsOutdoor terraces with bbqs
- 9 days |
- -- |
- -- |
Zillow last checked:
Listing updated:
Travel times

Let’s turn your rent into credit progress
Build credit history with every on-time payment and get credit for the payment you’re already making.
Facts & features
Interior
Bedrooms & bathrooms
- Bedrooms: 2
- Bathrooms: 2
- Full bathrooms: 2
Heating
- Forced Air, Natural Gas
Cooling
- Air Conditioner, Central Air
Appliances
- Included: Countertop Range, Oven
- Laundry: Ensuite
Features
- Elevator
- Flooring: Carpet Free
Property
Parking
- Details: Contact manager
Features
- Patio & porch: Patio
- Exterior features: Balcony, Concierge, Rooftop Deck/Garden
Construction
Type & style
- Home type: Apartment
- Property subtype: Apartment
Utilities & green energy
- Utilities for property: Internet
Community & HOA
Community
- Features: Fitness Center
HOA
- Amenities included: Fitness Center, Game Room
Location
- Region: Toronto
Financial & listing details
- Lease term: Contact For Details
Nearby apartments for rent


Neighborhood: Church
Nearby schools
GreatSchools rating
No schools nearby
We couldn't find any schools near this home.