Skip main navigation
Off market
  • $430,700

    252 Circle Dr, Riverdale, IA 52722

    4beds
    2,526sqft
    SingleFamily
    Built in 1956
    0.73 Acres Lot
    $430,700 Zestimate®
    $171/sqft
    $2,978 Estimated rent

    Home value

    $430,700

    $392,000 - $469,000

    $2,978/mo

    Zestimate® history
    Loading
    Loading...

    Owner options

    List your home for rent

    $2,978/mo

    Rent Zestimate®

    Find your next renter with Zillow Rental Manager. Plus, with online applications, you can quickly screen prospective tenants – for free.

    Learn more

    $2,978/mo

    Rent Zestimate®

    Refinance and save

    $2,846/mo

    Est. payment

    Refinancing to a lower rate could help reduce your monthly payments and save thousands over the life of the loan.

    See today's rates

    $2,846/mo

    Est. payment

    Explore your selling options

    Work with a Zillow partner agent

    Leverage their expertise and Zillow's premium Showcase listings to get your home seen by more buyers.

    Get started

    List with your own agent

    Get your home in front of millions of buyers by listing it on Zillow.

    Learn how to do it

    Sell it yourself

    Take full control of how buyers see your home on Zillow by listing For Sale by Owner (FSBO).

    List your home

    What's special

    Open floor planFireplace

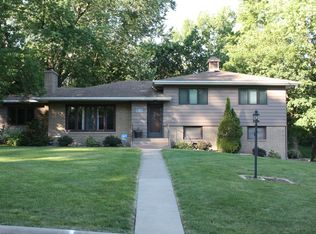
    Call Seller Directly for Showings and Questions - (563) 210-5257 One of a kind quad-level home in desirable Pleasant Hills subdivision with a gorgeous yard in a single entrance private neighborhood. This 4 bedroom home offers an open floor plan with hardwood throughout. Kitchen area includes skylights, prep sink, double oven and large kitchen island with granite counter tops perfect for family gatherings. The adjacent living room space offers a floor to ceiling stone fireplace with wood burning insert to create a cozy retreat for those cool fall nights. Just off the dining room is an inviting sun porch perfect for morning coffee or unwinding after a long day. The Upper Level boasts a Master bedroom and bathroom with 2 additional bedrooms. This floor also includes a recently remodeled full-size bathroom with double sinks. The Lower Level comprises of a family room with built-in cabinets and separate workspace for kids or craft projects. Just off the family room is a private office with beautiful French doors, hickory cabinets and plenty of counter space. A few stairs down from the family room includes a 16’ x 13’ bedroom with egress window and 10’ x 27’ storage area. Outdoor space includes lawn irrigation system, landscape lighting, maintenance free deck, large custom outdoor patio area and beautiful landscaping. Farther back on the ¾ acre lot includes a metal gazebo patio area, 12’ x 14’ shed and stone outdoor seating around a spacious fire pit. Additionally, one of the feature items of this property, a 2 ½ car detached garage with bonus room on the second floor. The bonus room has been primed and is ready for you to finish the area with flooring and paint color of your choice. Neighborhood is quiet, has parks and is walking distance to Pleasant Valley High School

    This property is off market, which means it's not currently listed for sale or rent on Zillow. This may be different from what's available on other websites or public sources.

    Facts & features

    Interior

    Bedrooms & bathrooms
    • Bedrooms: 4
    • Bathrooms: 3
    • Full bathrooms: 3
    Heating
    • Forced air
    Cooling
    • Central
    Appliances
    • Included: Dishwasher, Dryer, Freezer, Garbage disposal, Microwave, Range / Oven, Refrigerator, Washer
    Features
    • Flooring: Tile, Hardwood
    • Basement: Finished
    • Has fireplace: Yes
    • Fireplace features: masonry
    Interior area
    • Total interior livable area: 2,526 sqft

    Property

    Parking
    • Total spaces: 3
    • Parking features: Garage - Attached, Garage - Detached
    Features
    • Exterior features: Brick
    Lot
    • Size: 0.73 Acres
    Details
    • Parcel number: 842347109

    Construction

    Type & style
    • Home type: SingleFamily
    Materials
    • brick
    • Foundation: Concrete Block
    • Roof: Asphalt
    Condition
    • Year built: 1956

    Community & HOA

    Location
    • Region: Riverdale

    Financial & listing details

    • Price per square foot: $171/sqft
    • Tax assessed value: $458,600
    • Annual tax amount: $6,182

    Price history

    DateEventPrice
    12/1/2021Listing removed--
    Source: Owner Report a problem
    10/14/2021Pending sale$399,000$158/sqft
    Source: Owner Report a problem
    10/9/2021Listed for sale$399,000$158/sqft
    Source: Owner Report a problem

    Public tax history

    YearProperty taxesTax assessment
    2025$6,182 -1.6%$458,600 +3.2%
    2024$6,284 +3.5%$444,400
    2023$6,072 +70.2%$444,400 +14.9%
    2022$3,568 -0.1%$386,610 +48.7%
    2021$3,572 -12.4%$260,000 +7%
    2020$4,078 +13.2%$243,090
    2019$3,601 -6.2%$243,090 +15.4%
    2018$3,837 +4.8%$210,570
    2017$3,662 +1.6%$210,570 +3.4%
    2016$3,606 $203,570 +3.9%
    2015$3,606 +3%$195,960
    2014$3,502 +0.9%$195,960
    2013$3,470 --
    2012$3,470 +74%$196,000 +0.9%
    2009$1,994 +5.6%$194,190
    2008$1,888 +10.3%$194,190
    2007$1,712 --
    2006$1,712 -5.3%--
    2005$1,808 +20.2%--
    2003$1,504 +1.3%--
    2002$1,484 -8.1%--
    2001$1,614 --
    Find assessor info on the county website

    Neighborhood: 52722

    Nearby schools

    GreatSchools rating
    Get pre-qualified for a loan
    At Zillow Home Loans, we can pre-qualify you in as little as 5 minutes with no impact to your credit score.

    An equal housing lender. NMLS #10287.

    Sell for more on Zillow
    Get a Zillow Showcase℠ listing at no additional cost and you could sell for .
    $430,700
    2% more
    +$8,614
    With Zillow Showcase(estimated)
    $439,314