True luxury without any compromising. This property is considered the best lot in the Jefferson Estates Subdivision, with ample privacy, a walk-out basement, and no neighbors to the west or North of the house. Perfect for entertaining year round with multiple levels to entertain or just enjoy in privacy. The Entire property is turnkey from top to bottom with most updates made from 2020-2022. Wolf, Subzero, Bosch, Kohler, everything, including the craftmanship, is top-of-the-line throughout... Ample flex space with a first-floor bedroom ensuite and 6th bedroom in the walk-out basement with full bath, bar, bonus room, etc. 4 car garage with 2 EV Chargers. Bedrooms 2-5 are all their own ensuites with walk-in closets. Saltwater pool with hot tub and waterfall feature, large patio and covered areas, as well as Trex decking off the kitchen with a stunning view. Open floorplan, 2-story family room, private office, huge mud room, hidden walk-in pantry, the list goes on. 252 Claremont has been updated with the finest finishes and improvements from top to bottom by the current owners. Well over $800,000 has been put into the property since it was purchased from the first owner 10 years ago. Hardwood floors throughout the home. Close to downtown Naperville- walk to lively downtown via the riverwalk or straight down Jefferson Ave. Feeds into District 203 Elmwood, Lincoln Jr High, and Naperville Central. Current owners need occupancy until mid-January of 2024.
Closed
Street View
$2,350,000
252 Claremont Dr, Naperville, IL 60540
6beds
7,500sqft
Single Family Residence
Built in 2006
0.33 Acres Lot
$2,571,400 Zestimate®
$313/sqft
$7,378 Estimated rent
Home value
$2,571,400
$2.34M - $2.83M
$7,378/mo
Zestimate® history
Owner options
List your home for rent
$7,378/mo
Rent Zestimate®
Find your next renter with Zillow Rental Manager. Plus, with online applications, you can quickly screen prospective tenants – for free.
$7,378/mo
Rent Zestimate®
Refinance and save
$13,790/mo
Est. payment
Refinancing to a lower rate could help reduce your monthly payments and save thousands over the life of the loan.
$13,790/mo
Est. payment
Explore your selling options
Work with a Zillow partner agent
Leverage their expertise and Zillow's premium Showcase listings to get your home seen by more buyers.
Get startedList with your own agent
Get your home in front of millions of buyers by listing it on Zillow.
Learn how to do itSell it yourself
Take full control of how buyers see your home on Zillow by listing For Sale by Owner (FSBO).
List your homeWhat's special
Close to downtown napervilleHardwood floors throughoutSaltwater poolBonus roomHot tubCovered areasHuge mud room
Zillow last checked:
Listing updated:
Listed by:
Oriana Van Someren 312-343-1614,
Compass
Bought with:
Sang Han
Platinum Partners Realtors
Source: MRED as distributed by MLS GRID,MLS#: 11865984
Facts & features
Interior
Bedrooms & bathrooms
- Bedrooms: 6
- Bathrooms: 7
- Full bathrooms: 6
- 1/2 bathrooms: 1
Rooms
- Room types: Bedroom 5, Bedroom 6, Office, Loft, Recreation Room, Theatre Room, Foyer, Mud Room, Walk In Closet, Sitting Room
Primary bedroom
- Features: Flooring (Hardwood), Window Treatments (Blinds), Bathroom (Full, Double Sink, Tub & Separate Shwr)
- Level: Second
- Area: 440 Square Feet
- Dimensions: 22X20
Bedroom 2
- Features: Flooring (Hardwood), Window Treatments (Blinds)
- Level: Second
- Area: 156 Square Feet
- Dimensions: 13X12
Bedroom 3
- Features: Flooring (Hardwood), Window Treatments (Blinds)
- Level: Second
- Area: 260 Square Feet
- Dimensions: 20X13
Bedroom 4
- Features: Flooring (Hardwood), Window Treatments (Blinds)
- Level: Second
- Area: 180 Square Feet
- Dimensions: 15X12
Bedroom 5
- Features: Flooring (Hardwood), Window Treatments (Plantation Shutters)
- Level: Main
- Area: 144 Square Feet
- Dimensions: 12X12
Bedroom 6
- Features: Flooring (Carpet), Window Treatments (Plantation Shutters)
- Level: Basement
- Area: 168 Square Feet
- Dimensions: 14X12
Dining room
- Features: Flooring (Hardwood)
- Level: Main
- Area: 198 Square Feet
- Dimensions: 18X11
Family room
- Features: Flooring (Hardwood), Window Treatments (Curtains/Drapes, Plantation Shutters)
- Level: Main
- Area: 414 Square Feet
- Dimensions: 23X18
Foyer
- Level: Main
- Area: 392 Square Feet
- Dimensions: 14X28
Kitchen
- Features: Kitchen (Eating Area-Breakfast Bar, Eating Area-Table Space, Island, Pantry-Walk-in), Flooring (Hardwood), Window Treatments (Plantation Shutters)
- Level: Main
- Area: 437 Square Feet
- Dimensions: 23X19
Laundry
- Features: Flooring (Ceramic Tile), Window Treatments (Window Treatments)
- Level: Second
- Area: 60 Square Feet
- Dimensions: 10X6
Living room
- Features: Flooring (Hardwood), Window Treatments (Plantation Shutters)
- Level: Main
- Area: 156 Square Feet
- Dimensions: 13X12
Loft
- Features: Flooring (Hardwood)
- Level: Second
- Area: 132 Square Feet
- Dimensions: 12X11
Mud room
- Level: Main
- Area: 88 Square Feet
- Dimensions: 11X8
Office
- Features: Flooring (Hardwood)
- Level: Main
- Area: 180 Square Feet
- Dimensions: 15X12
Other
- Features: Flooring (Hardwood), Window Treatments (Blinds)
- Level: Basement
- Area: 1739 Square Feet
- Dimensions: 47X37
Sitting room
- Features: Flooring (Hardwood)
- Level: Main
- Area: 195 Square Feet
- Dimensions: 13X15
Other
- Features: Flooring (Carpet)
- Level: Basement
- Area: 288 Square Feet
- Dimensions: 24X12
Walk in closet
- Features: Flooring (Hardwood)
- Level: Second
- Area: 154 Square Feet
- Dimensions: 14X11
Heating
- Natural Gas, Forced Air
Cooling
- Central Air
Appliances
- Included: Double Oven, Microwave, Dishwasher, Refrigerator, Washer, Dryer, Disposal, Stainless Steel Appliance(s), Wine Refrigerator, Humidifier
- Laundry: Upper Level, Gas Dryer Hookup, In Unit, Sink
Features
- Cathedral Ceiling(s), 1st Floor Bedroom, 1st Floor Full Bath
- Flooring: Hardwood
- Windows: Skylight(s)
- Basement: Finished,Exterior Entry,Rec/Family Area,Walk-Up Access,Full,Walk-Out Access
- Number of fireplaces: 2
- Fireplace features: Gas Log, Family Room, Basement
Interior area
- Total structure area: 7,670
- Total interior livable area: 7,500 sqft
- Finished area below ground: 2,500
Property
Parking
- Total spaces: 4
- Parking features: Concrete, Garage, On Site, Garage Owned, Attached
- Attached garage spaces: 4
Accessibility
- Accessibility features: No Disability Access
Features
- Stories: 3
- Patio & porch: Deck, Patio
Lot
- Size: 0.33 Acres
- Dimensions: 103X140
Details
- Parcel number: 0714422021
- Special conditions: None
- Other equipment: Intercom, Ceiling Fan(s), Sump Pump, Sprinkler-Lawn, Backup Sump Pump;, Radon Mitigation System
Construction
Type & style
- Home type: SingleFamily
- Property subtype: Single Family Residence
Materials
- Brick, Stone
- Foundation: Concrete Perimeter
- Roof: Shake
Condition
- New construction: No
- Year built: 2006
Utilities & green energy
- Electric: Service - 400 Amp or Greater
- Sewer: Public Sewer
- Water: Lake Michigan, Public
Community & HOA
Community
- Features: Curbs, Sidewalks, Street Lights, Street Paved
- Security: Security System, Carbon Monoxide Detector(s)
- Subdivision: Jefferson Estates
HOA
- Has HOA: Yes
- Services included: Lawn Care
- HOA fee: $75 monthly
Location
- Region: Naperville
Financial & listing details
- Price per square foot: $313/sqft
- Tax assessed value: $623,892
- Annual tax amount: $33,671
- Date on market: 10/4/2023
- Listing terms: Conventional
- Ownership: Fee Simple w/ HO Assn.
Price history
| Date | Event | Price |
|---|---|---|
| 2/16/2024 | Sold | $2,350,000-6%$313/sqft |
Source:  MRED as distributed by MLS GRID #11865984 Report a problem MRED as distributed by MLS GRID #11865984 Report a problem | ||
| 2/12/2024 | Pending sale | $2,499,000$333/sqft |
Source: MRED as distributed by MLS GRID #11865984 Report a problem | ||
| 11/17/2023 | Contingent | $2,499,000$333/sqft |
Source: MRED as distributed by MLS GRID #11865984 Report a problem | ||
| 10/4/2023 | Listed for sale | $2,499,000+94.5%$333/sqft |
Source: MRED as distributed by MLS GRID #11865984 Report a problem | ||
| 12/5/2013 | Sold | $1,285,000-11.3%$171/sqft |
Source: MRED as distributed by MLS GRID #08459327 Report a problem | ||
| 10/15/2013 | Pending sale | $1,449,000$193/sqft |
Source: Prospect Equities #08459327 Report a problem | ||
| 10/4/2013 | Listed for sale | $1,449,000-3.3%$193/sqft |
Source: Prospect Equities #08459327 Report a problem | ||
| 8/12/2013 | Listing removed | $1,499,000$200/sqft |
Source: Prospect Equities #08399882 Report a problem | ||
| 7/22/2013 | Listed for sale | $1,499,000+1.8%$200/sqft |
Source: Prospect Equities #08399882 Report a problem | ||
| 4/19/2013 | Listing removed | $1,473,000$196/sqft |
Source: Prospect Equities #08177289 Report a problem | ||
| 3/27/2013 | Price change | $1,473,000-0.1%$196/sqft |
Source: Prospect Equities #08177289 Report a problem | ||
| 3/2/2013 | Price change | $1,475,000-0.2%$197/sqft |
Source: Prospect Equities #08177289 Report a problem | ||
| 1/6/2013 | Price change | $1,478,000-0.1%$197/sqft |
Source: Prospect Equities #08177289 Report a problem | ||
| 11/21/2012 | Price change | $1,479,000-0.3%$197/sqft |
Source: Prospect Equities #08177289 Report a problem | ||
| 10/11/2012 | Price change | $1,484,000-0.1%$198/sqft |
Source: Prospect Equities #08177289 Report a problem | ||
| 6/9/2012 | Price change | $1,485,000-0.7%$198/sqft |
Source: Prospect Equities #08037150 Report a problem | ||
| 4/23/2012 | Price change | $1,495,000-3.5%$199/sqft |
Source: Prospect Equities #08037150 Report a problem | ||
| 4/9/2012 | Listed for sale | $1,550,000-7.7%$207/sqft |
Source: Prospect Equities #08037150 Report a problem | ||
| 10/22/2011 | Listing removed | $1,680,000$224/sqft |
Source: Lisle #07859407 Report a problem | ||
| 9/10/2011 | Price change | $1,680,000-0.6%$224/sqft |
Source: Lisle #07859407 Report a problem | ||
| 7/23/2011 | Listed for sale | $1,690,000+28.4%$225/sqft |
Source: Lisle #07859407 Report a problem | ||
| 1/30/2006 | Sold | $1,316,500$176/sqft |
Source: Public Record Report a problem | ||
Public tax history
| Year | Property taxes | Tax assessment |
|---|---|---|
| 2024 | $37,771 +5.3% | $623,892 +11.3% |
| 2023 | $35,855 +6.5% | $560,600 +6.3% |
| 2022 | $33,672 +3.6% | $527,130 +3.7% |
| 2021 | $32,517 +0.8% | $508,320 |
| 2020 | $32,253 +3.6% | $508,320 +5.1% |
| 2019 | $31,143 -0.8% | $483,470 -0.9% |
| 2018 | $31,381 +2% | $487,780 +3.5% |
| 2017 | $30,768 +2.4% | $471,240 +4.7% |
| 2016 | $30,060 -0.3% | $450,040 +5.3% |
| 2015 | $30,150 -2.9% | $427,310 +0.1% |
| 2014 | $31,062 +0.7% | $426,810 -0.7% |
| 2013 | $30,842 +4.9% | $429,780 -2% |
| 2012 | $29,399 +1.4% | $438,690 -6.4% |
| 2011 | $28,987 +8.2% | $468,840 +1.6% |
| 2010 | $26,786 +2.4% | $461,590 -4% |
| 2009 | $26,152 +3.4% | $480,830 +1.8% |
| 2008 | $25,296 -3% | $472,330 -2% |
| 2007 | $26,068 | $482,110 |
Find assessor info on the county website
Neighborhood: 60540
Nearby homes
- $2,081,7005 bd7 ba7k sqft256 Claremont Dr, Naperville, IL 60540Off Market
- $659,6003 bd2 ba2k sqft237 Willoway Dr, Naperville, IL 60540Off Market
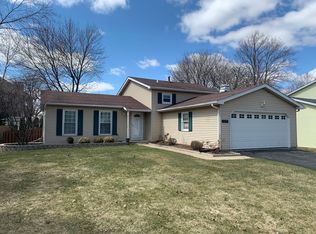
- $608,6004 bd2 ba2.1k sqft233 Willoway Dr, Naperville, IL 60540Off Market
- $2,175,0004 bd6 ba5.7k sqft251 Claremont Dr, Naperville, IL 60540Sold
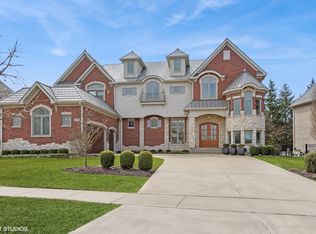
- $1,644,8005 bd4 ba2.2k sqft255 Claremont Dr, Naperville, IL 60540Off Market
- $1,721,9004 bd3 ba1.9k sqft259 Claremont Dr, Naperville, IL 60540Off Market
- $1,978,5005 bd5 ba4.9k sqft247 Claremont Dr, Naperville, IL 60540Off Market
- $604,800-- bd2 ba1.1k sqft229 Willoway Dr, Naperville, IL 60540Off Market
Nearby schools
GreatSchools rating
- 8/10Elmwood Elementary SchoolGrades: K-5Distance: 1.5 mi
- 9/10Lincoln Jr High SchoolGrades: 6-8Distance: 2.2 mi
- 9/10Naperville Central High SchoolGrades: 9-12Distance: 0.7 mi
Schools provided by the listing agent
- Elementary: Elmwood Elementary School
- Middle: Lincoln Junior High School
- High: Naperville Central High School
- District: 203
Source: MRED as distributed by MLS GRID. This data may not be complete. We recommend contacting the local school district to confirm school assignments for this home.
Get a cash offer in 3 minutes
Find out how much your home could sell for in as little as 3 minutes with a no-obligation cash offer.
Estimated market value
$2,571,400
Get a cash offer in 3 minutes
Find out how much your home could sell for in as little as 3 minutes with a no-obligation cash offer.
Estimated market value
$2,571,400
- Illinois
- DuPage County
- Naperville
- 60540
- 252 Claremont Dr
Nearby cities
Nearby neighborhoods
Nearby zip codes
Other Naperville Topics
