Here is that very affordable starter home minutes from town with right at .40 of an acre. This single wide mobile home offers 3 bedrooms 2 baths and has a roofed cover that extends over the home as well as offers covered parking for at least 2 or more vehicles. It also has a detached 2 car garage with a large overhead door that could work as storage or additional work space. It has a fenced back yard along with an additional 600 sq. ft. prefab metal building that could be used as a workshop. So many possibilities that it is worth the view. Come check it out today. It could be what you were looking for and didn't know it.
Closed
Price Unknown
252 Club Dr, Victoria, TX 77905
3beds
960sqft
Manufactured Home, Single Family Residence
Built in 2008
0.4 Acres Lot
$-- Zestimate®
$--/sqft
$1,039 Estimated rent
Home value
Not available
Estimated sales range
Not available
$1,039/mo
Zestimate® history
Owner options
List your home for rent
$1,039/mo
Rent Zestimate®
Find your next renter with Zillow Rental Manager. Plus, with online applications, you can quickly screen prospective tenants – for free.
$1,039/mo
Rent Zestimate®
Refinance and save
Refinancing to a lower rate could help reduce your monthly payments and save thousands over the life of the loan.
Explore your selling options
Work with a Zillow partner agent
Leverage their expertise and Zillow's premium Showcase listings to get your home seen by more buyers.
Get startedList with your own agent
Get your home in front of millions of buyers by listing it on Zillow.
Learn how to do itSell it yourself
Take full control of how buyers see your home on Zillow by listing For Sale by Owner (FSBO).
List your homeWhat's special
Prefab metal buildingRoofed cover
Zillow last checked:
Listing updated:
Listed by:
Ernest Guajardo Jr 361-573-0444,
RE/MAX Land & Homes
Bought with:
The Kopecky Group, TREC #null
RE/MAX Land & Homes
Source: Central Texas MLS,MLS#: 576666 Originating MLS: Victoria Area Association of REALTORS
Originating MLS: Victoria Area Association of REALTORSFacts & features
Interior
Bedrooms & bathrooms
- Bedrooms: 3
- Bathrooms: 2
- Full bathrooms: 2
Heating
- Central
Cooling
- Central Air, 1 Unit
Appliances
- Included: Dishwasher, Electric Range, Refrigerator, Range Hood, Water Heater, Some Electric Appliances, Range
- Laundry: Washer Hookup, Electric Dryer Hookup, Inside
Features
- Ceiling Fan(s), Split Bedrooms, See Remarks, Shower Only, Separate Shower, Tub Shower, Vanity, Breakfast Bar, Kitchen/Family Room Combo, Kitchen/Dining Combo, Pantry
- Flooring: Vinyl
- Attic: Other,See Remarks
- Has fireplace: No
- Fireplace features: None
Interior area
- Total interior livable area: 960 sqft
Property
Parking
- Total spaces: 4
- Parking features: Garage, Carport
- Garage spaces: 2
- Carport spaces: 2
- Covered spaces: 4
Features
- Levels: One
- Stories: 1
- Patio & porch: Covered, Porch
- Exterior features: Porch
- Pool features: None
- Fencing: Back Yard,Chain Link
- Has view: Yes
- View description: None
- Body of water: None
Lot
- Size: 0.4 Acres
Details
- Additional structures: Workshop
- Parcel number: 53212
Construction
Type & style
- Home type: MobileManufactured
- Architectural style: Manufactured Home
- Property subtype: Manufactured Home, Single Family Residence
Materials
- Metal Frame
- Foundation: Block, Pillar/Post/Pier
- Roof: Composition,Shingle
Condition
- Resale
- Year built: 2008
Utilities & green energy
- Sewer: Septic Tank
- Water: Private, Well
- Utilities for property: Electricity Available, Natural Gas Available
Community & HOA
Community
- Features: None
- Security: Smoke Detector(s)
- Subdivision: Matchett Manor I
HOA
- Has HOA: No
Location
- Region: Victoria
Financial & listing details
- Tax assessed value: $31,190
- Annual tax amount: $435
- Date on market: 4/14/2025
- Cumulative days on market: 82 days
- Listing agreement: Exclusive Right To Sell
- Listing terms: Cash,Conventional,FHA,VA Loan
- Electric utility on property: Yes
- Road surface type: Asphalt
- Body type: Single Wide
Price history
| Date | Event | Price |
|---|---|---|
| 9/2/2025 | Sold | -- |
Source:  Central Texas MLS #576666 Report a problem Central Texas MLS #576666 Report a problem | ||
| 7/22/2025 | Pending sale | $148,000$154/sqft |
Source: Central Texas MLS #576666 Report a problem | ||
| 6/19/2025 | Price change | $148,000-1.3%$154/sqft |
Source: Central Texas MLS #576666 Report a problem | ||
| 6/11/2025 | Listed for sale | $149,900$156/sqft |
Source: Central Texas MLS #576666 Report a problem | ||
| 6/1/2025 | Pending sale | $149,900$156/sqft |
Source: Central Texas MLS #576666 Report a problem | ||
| 4/17/2025 | Listed for sale | $149,900$156/sqft |
Source: Central Texas MLS #576666 Report a problem | ||
Public tax history
| Year | Property taxes | Tax assessment |
|---|---|---|
| 2024 | $435 -3.1% | $31,190 -2.8% |
| 2023 | $449 +4.5% | $32,080 +25.5% |
| 2022 | $430 +43.5% | $25,570 +54.5% |
| 2021 | $299 -7.6% | $16,550 -5.8% |
| 2020 | $324 -2.5% | $17,560 -2.3% |
| 2019 | $332 +4694.9% | $17,970 +8.6% |
| 2018 | $7 | $16,540 -11.6% |
| 2017 | $7 +0.1% | $18,700 -4.3% |
| 2016 | $7 -98.5% | $19,540 -5.4% |
| 2015 | $451 | $20,650 -3.9% |
| 2014 | $451 | $21,480 -4.9% |
| 2013 | -- | $22,580 -4.6% |
| 2012 | -- | $23,680 -3.4% |
| 2011 | -- | $24,520 -4.3% |
| 2010 | -- | $25,630 -4.1% |
| 2009 | -- | $26,720 |
Find assessor info on the county website
Neighborhood: 77905
Nearby homes
- $97,900-- bd-- ba960 sqft252 Club Dr, Victoria, TX 77905Off Market
- $12,360-- bd-- ba-- sqftClub Dr, Victoria, TX 77905Off Market
- $120,4002 bd1 ba960 sqft312 Club Dr, Victoria, TX 77905Off Market
- $238,2003 bd2 ba1.8k sqft248 Club Dr, Victoria, TX 77905Off Market
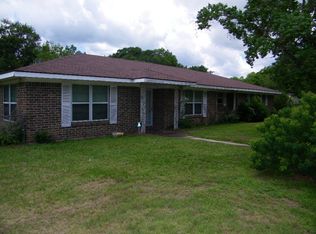
- $283,9003 bd2 ba2k sqft157 Crescent Dr, Victoria, TX 77905Off Market
- $122,000-- bd-- ba1.6k sqft303 Club Dr, Victoria, TX 77905Off Market
- $199,2003 bd2 ba1.4k sqft287 Club Dr, Victoria, TX 77905Off Market
- $217,9003 bd2 ba1.5k sqft127 Crescent Dr, Victoria, TX 77905Off Market
Nearby schools
GreatSchools rating
- 3/10Dudley Elementary SchoolGrades: PK-5Distance: 5.2 mi
- 3/10STEM Middle SchoolGrades: 6Distance: 8.1 mi
- 4/10Victoria East High SchoolGrades: 9-12Distance: 9.5 mi
Schools provided by the listing agent
- District: Victoria ISD
Source: Central Texas MLS. This data may not be complete. We recommend contacting the local school district to confirm school assignments for this home.
- Texas
- Victoria County
- Victoria
- 77905
- 252 Club Dr
Nearby cities
Nearby neighborhoods
Nearby zip codes
Other Victoria Topics
