Experience lakefront living at its finest in this spacious waterfront home offering over 3400 sqft heated and cooled comfortable living space. Featuring 3-4 bedrooms & 4 full baths, home boasts an open concept design with a seamless flow between the living rm, dining area, bkfst nook & kitchen, perfect for entertaining family & friends. The impressive living rm showcases soaring cathedral ceilings, a beautiful brick wood burning fireplace & an abundance of windows that frame breathtaking views of Lake Jacksonville. The oversized primary suite provides a relaxing retreat, while every bdrm includes its own walk in closet for exceptional storage. Well designed kitchen features a lg bkfst bar, electric cooktop, built in electric oven & oversized dbl pantry. Supersized utility rm/craft rm. Enjoy inviting front entrance with its charming pergola, covered front porch & both covered & uncovered back porch/deck overlooking 155' waterfront & boat hs. Oversized 2 car garage. Be one of the lucky ones to live on this beautiful lake.
For sale
$795,000
252 County Road 3107, Jacksonville, TX 75766
3beds
3,435sqft
Single Family Residence
Built in 1978
-- sqft lot
$756,300 Zestimate®
$231/sqft
$-- HOA
What's special
Soaring cathedral ceilingsCovered front porchElectric cooktopOpen concept designSpacious waterfront home
- 28 days |
- 683 |
- 48 |
Zillow last checked:
Listing updated:
Listed by:
Vickie Lough 903-721-2888,
Premier Homes & Properties Realty
Source: GTARMLS,MLS#: 26010085
Facts & features
Interior
Bedrooms & bathrooms
- Bedrooms: 3
- Bathrooms: 4
- Full bathrooms: 4
Rooms
- Room types: Den, Office, Utility Room
Primary bedroom
- Features: Master Bedroom Split, Sitting Area in Master
Bathroom
- Features: Shower Only, Shower/Tub, Separate Dressing Areas, Separate Lavatories, Separate Walk-In Closets, Bar
Dining room
- Features: Den/Dining Combo
Kitchen
- Features: Kitchen/Eating Combo, Breakfast Bar
Heating
- Central/Electric
Cooling
- Central Electric
Appliances
- Included: Dishwasher, Disposal, Electric Oven, Electric Cooktop, Electric Water Heater
Features
- Wet Bar, Ceiling Fan(s), Vaulted Ceiling(s), Pantry, Food Center
- Flooring: Carpet, Tile, Concrete
- Number of fireplaces: 1
- Fireplace features: One Wood Burning
Interior area
- Total structure area: 3,435
- Total interior livable area: 3,435 sqft
Video & virtual tour
Property
Parking
- Total spaces: 2
- Parking features: Door w/Opener w/Controls, Garage Faces Front
- Garage spaces: 2
- Has uncovered spaces: Yes
Features
- Levels: One
- Stories: 1
- Patio & porch: Patio Open, Patio Covered
- Pool features: None
- Fencing: None
- On waterfront: Yes
- Waterfront features: Waterfront, Water/Lakefront
- Body of water: Lake Jacksonville
Details
- Additional structures: None
- Parcel number: 530277000
- Special conditions: None
Construction
Type & style
- Home type: SingleFamily
- Architectural style: Traditional
- Property subtype: Single Family Residence
Materials
- Brick Veneer
- Foundation: Slab
- Roof: Composition
Condition
- Year built: 1978
Utilities & green energy
- Sewer: Other/See Remarks
- Water: Community, Company: Craft Turney
- Utilities for property: Water Available, Water Connected
Community & HOA
Community
- Subdivision: Byrd Branch
HOA
- Has HOA: No
Location
- Region: Jacksonville
Financial & listing details
- Price per square foot: $231/sqft
- Tax assessed value: $762,470
- Annual tax amount: $11,800
- Date on market: 7/21/2026
- Listing terms: Conventional,FHA,VA Loan,Cash
- Road surface type: Paved
Estimated market value
$756,300
$718,000 - $794,000
$2,417/mo
Price history
| Date | Event | Price |
|---|---|---|
| 8/7/2026 | Listed for sale | $795,000$231/sqft |
Source:  GTARMLS #26010085 Report a problem GTARMLS #26010085 Report a problem | ||
| 7/31/2026 | Pending sale | $795,000$231/sqft |
Source: GTARMLS #26010085 Report a problem | ||
| 7/21/2026 | Listed for sale | $795,000+2.6%$231/sqft |
Source: GTARMLS #26010085 Report a problem | ||
| 11/6/2022 | Listing removed | -- |
Source: Owner Report a problem | ||
| 8/8/2022 | Listed for sale | $775,000$226/sqft |
Source: Owner Report a problem | ||
Public tax history
| Year | Property taxes | Tax assessment |
|---|---|---|
| 2025 | $11,833 +207.5% | $762,470 -2.9% |
| 2024 | $3,849 -68.5% | $785,430 |
| 2023 | $12,207 | $785,430 +8.6% |
| 2022 | -- | $723,100 +49.8% |
| 2021 | $2,799 +5% | $482,570 +5.5% |
| 2020 | $2,665 | $457,240 +12.3% |
| 2019 | -- | $406,980 +8.5% |
| 2018 | -- | $374,980 +3.5% |
| 2017 | -- | $362,370 |
| 2016 | -- | $362,370 +4.1% |
| 2015 | -- | $347,950 +2% |
| 2014 | -- | $340,980 |
| 2012 | -- | $340,980 +2% |
| 2011 | -- | $334,190 +15.4% |
| 2010 | -- | $289,670 +3.3% |
| 2009 | -- | $280,290 +11.9% |
| 2008 | -- | $250,481 +10% |
| 2007 | -- | $227,710 |
Find assessor info on the county website
Monthly payment
Est. payment
Payment breakdown
Explore the cost of this home by adjusting the details. Changes won't be saved.Climate risks
Neighborhood: 75766
Nearby schools
GreatSchools rating
- 7/10Joe Wright Elementary SchoolGrades: PK-4Distance: 3.9 mi
- 4/10Jacksonville Middle SchoolGrades: 7-8Distance: 4.5 mi
- 5/10Jacksonville High SchoolGrades: 9-12Distance: 3.2 mi
Schools provided by the listing agent
- Elementary: East Side
- Middle: Jacksonville
- High: Jacksonville
Source: GTARMLS. This data may not be complete. We recommend contacting the local school district to confirm school assignments for this home.
- $637,9003 bd9 ba2k sqft228 County Road 3107, Jacksonville, TX 75766Off Market
- $744,0004 bd11 ba1.9k sqft272 County Road 3107, Jacksonville, TX 75766Off Market
- $295,2004 bd3 ba2.4k sqft243 County Road 3107, Jacksonville, TX 75766Off Market
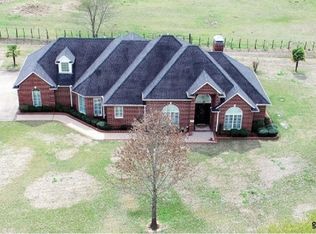
- $7,5805,227 sqft205 County Road 3107, Jacksonville, TX 75766Off Market
- $385,1403 bd2 ba2.1k sqft212 County Road 3107, Jacksonville, TX 75766Off Market
- $--4 bd4 ba3.4k sqft192 County Road 3107, Jacksonville, TX 75766Sold
- $400,5003 bd9 ba2.3k sqft182 County Road 3107, Jacksonville, TX 75766Off Market
- $457,360-- bd-- ba1.1k sqft290 County Road 3107, Jacksonville, TX 75766Off Market
A local agent can set up tours, give advice and negotiate with sellers.
A local lender can help you make sure your offer is ready when you are.
Similar homes
- $750,0003 bd2 ba3.9k sqft1905 County Road 3108, Jacksonville, TX 75766For Sale
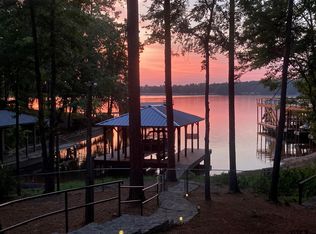 MLS ID #25013418, Dana Staples, Staples Sotheby's International Realty. GTARMLS
 - $849,9003 bd2 ba2.4k sqft130 County Road 3162, Jacksonville, TX 75766For Sale
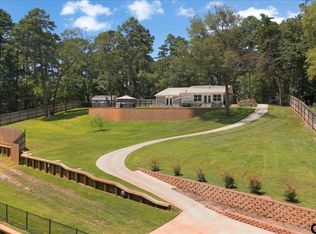 MLS ID #26010694, Julie Joy, Century 21 Action Team. GTARMLS
 - $760,0002 bd3 ba2.6k sqft2940 County Road 3113, Jacksonville, TX 75766For Sale
 MLS ID #26008911, Dee Martin, RE/MAX Alight. GTARMLS
 - $744,0004 bd2 ba3k sqft248 County Road 3149, Jacksonville, TX 75766For Sale
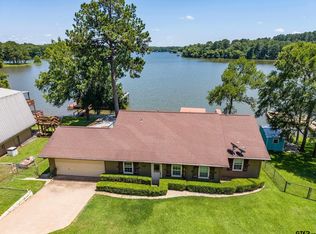 MLS ID #26009536, Susan Brock, Mossy Oak Properties of Texas - Jacksonville Group. GTARMLS
 - $815,0005 bd5 ba3.4k sqft413 County Road 3101, Jacksonville, TX 75766For SaleMLS ID #26006915, Hannah Clark, Texas Premier Realty. GTARMLS
- $669,0003 bd2 ba2.1k sqft3023 County Road 3108, Jacksonville, TX 75766For SaleMLS ID #25007253, Susan Brock. REALSTACK
- $599,9002 bd3 ba2k sqft2644 Aqua Vista Dr, Jacksonville, TX 75766For SaleMLS ID #26008426, Megan Hogg, Showcase Realty. GTARMLS
- $699,0004 bd4 ba3.7k sqft264 County Road 1431, Jacksonville, TX 75766For SaleMLS ID #26002696, Lisa Williams, Realty One Group Rose. GTARMLS
- $445,0005 bd3 ba2.4k sqft1570 County Road 3104, Jacksonville, TX 75766For SaleMLS ID #26010568, Tonya Sanford, Premier Homes & Properties Realty. GTARMLS
- $575,0004 bd3 ba3.3k sqft15911 Us Highway 79 E, Jacksonville, TX 75766For SaleMLS ID #26010220, Sarah Branch, The Agency Tyler. GTARMLS
- $639,0003 bd2 ba1.7k sqft211 County Road 3119, Jacksonville, TX 75766For SaleMLS ID #100729, Susan Brock. REALSTACK
- $585,0003 bd2 ba3.1k sqft1639 SE Loop 456, Jacksonville, TX 75766For SaleMLS ID #25015473, Kelly Taber, eXp Realty LLC. GTARMLS
- $479,0003 bd4 ba3.9k sqft1248 Canada St, Jacksonville, TX 75766For SaleMLS ID #26008984, Vickie Lough, Premier Homes & Properties Realty. GTARMLS
- $475,0004 bd3 ba2.8k sqft1901 Byrd Rd, Jacksonville, TX 75766For SaleMLS ID #25014557, Julie Joy, Century 21 Action Team. GTARMLS
- $424,5004 bd2 ba1.9k sqft170 County Road 3136, Jacksonville, TX 75766For SaleMLS ID #20264052, Tammy J Kessler, Texas Real Estate Executives. LGVBOARD
- $570,0004 bd2 ba1.8k sqft1000 County Road 3211, Jacksonville, TX 75766For SaleMLS ID #25014394, Melissa Trawick, Century 21 Action Team. GTARMLS
- $649,0004 bd4 ba4k sqft364 County Road 1605, Jacksonville, TX 75785For SaleMLS ID #26009703, Michael Smith, Ebby Halliday - Tyler. GTARMLS
- $469,0004 bd3 ba3.1k sqft140 County Road 1424, Jacksonville, TX 75766For SaleMLS ID #25014704, Vickie Lough, Premier Homes & Properties Realty. GTARMLS
- $750,0004 bd2 ba4k sqft1070 Piney Grove Rd, Rusk, TX 75785For SaleMLS ID #21196982, Kimberly Oliver. NTREIS
- $399,9005 bd4 ba4.6k sqft616 El Paso St, Jacksonville, TX 75766For SaleMLS ID #25009833, Trae Gardner, Stonebridge Realty Group. GTARMLS
