Skip main navigation
Accepting backups
  • $529,900

    252 Cow Hill Road, Clinton, CT 06413

    3beds
    2,630sqft
    : 
    $3,462/mo
    Get pre-qualified
    Single Family Residence
    Built in 1960
    1.85 Acres Lot
    $548,400 Zestimate®
    $201/sqft
    $-- HOA

    What's special

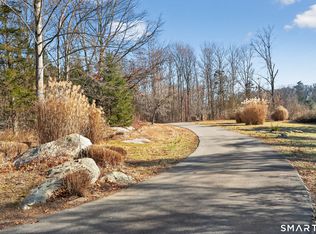
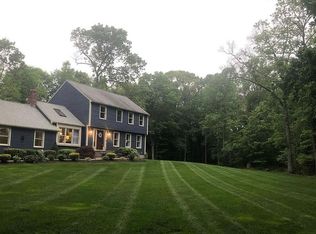
    This charming 3 Bedrooms & 2 Bath Ranch with 2600 sqft offers comfortable one level living on a picturesque 1.85-acre lot framed by mature Stone Walls. Outside, you'll find a Front Patio, Spacious Rear Deck, Paved Driveway, and attached Two-Car Garage. Hardwood Floors, Stone Fireplace, and a large Bay Window that fills the space with natural light. The recently finished lower level complete with a full bathroom and laundry area is perfect for those aging teenagers or visiting In-Laws. Updated Windows, Newer roof, and an installed Radon Mitigation System. Ideally located just minutes from Clinton Crossing Premium Outlets, local restaurants, beaches, and convenient commuter routes. Check out those pics and VR Tour!
    17 days
    |
    1,099
    |
    83
    |

    Likely to sell faster than

    Zillow last checked:

    Listing updated:

    Listed by:

    The Bill Heenan Team,

    Christopher L. Stevens (860)431-6057,

    William Raveis Real Estate 860-739-4455

    Source: Smart MLS,MLS#: 24190976MLS Logo

      Facts & features

      Interior

      Bedrooms & bathrooms
      • Bedrooms: 3
      • Bathrooms: 2
      • Full bathrooms: 2
      Primary bedroom
      • Features: Hardwood Floor
      • Level: Main
      • Area: 169 Square Feet
      • Dimensions: 13 x 13
      Bedroom
      • Features: Hardwood Floor
      • Level: Main
      • Area: 120 Square Feet
      • Dimensions: 10 x 12
      Bedroom
      • Features: Hardwood Floor
      • Level: Main
      • Area: 90 Square Feet
      • Dimensions: 9 x 10
      Bathroom
      • Features: Double-Sink
      • Level: Main
      Bathroom
      • Features: Vinyl Floor
      • Level: Lower
      Den
      • Features: Built-in Features, Sliders
      • Level: Main
      • Area: 143 Square Feet
      • Dimensions: 11 x 13
      Family room
      • Features: Remodeled, Vinyl Floor
      • Level: Lower
      • Area: 210 Square Feet
      • Dimensions: 14 x 15
      Kitchen
      • Level: Main
      • Area: 216 Square Feet
      • Dimensions: 12 x 18
      Living room
      • Features: Bay/Bow Window, Combination Liv/Din Rm, Fireplace, Hardwood Floor
      • Level: Main
      • Area: 465 Square Feet
      • Dimensions: 15 x 31
      Heating
      • Hot Water, Oil
      Cooling
      • Ductless
      Appliances
      • Included: Electric Range, Microwave, Refrigerator, Dishwasher, Water Heater
      • Laundry: Lower Level
      Features
      • Windows: Thermopane Windows
      • Basement: Full,Partially Finished
      • Attic: Access Via Hatch
      • Number of fireplaces: 1
      Interior area
      • Total structure area: 2,630
      • Total interior livable area: 2,630 sqft
      • Finished area above ground: 1,464
      • Finished area below ground: 1,166

      Property

      Parking
      • Total spaces: 6
      • Parking features: Attached, Paved, Garage Door Opener
      • Attached garage spaces: 2
      Features
      • Patio & porch: Deck
      • Exterior features: Rain Gutters
      Lot
      • Size: 1.85 Acres
      • Features: Few Trees, Level
      Details
      • Parcel number: 944154
      • Zoning: R-80

      Construction

      Type & style
      • Home type: SingleFamily
      • Architectural style: Ranch
      • Property subtype: Single Family Residence
      Materials
      • Vinyl Siding
      • Foundation: Concrete Perimeter
      • Roof: Asphalt
      Condition
      • New construction: No
      • Year built: 1960

      Utilities & green energy

      • Sewer: Septic Tank
      • Water: Well
      • Utilities for property: Cable Available
      Green energy
      • Energy efficient items: Windows

      Community & HOA

      Community
      • Features: Basketball Court, Golf, Medical Facilities, Playground, Public Rec Facilities, Near Public Transport, Shopping/Mall, Tennis Court(s)
      • Subdivision: Cow Hill
      HOA
      • Has HOA: No
      Location
      • Region: Clinton

      Financial & listing details

      • Price per square foot: $201/sqft
      • Tax assessed value: $191,200
      • Annual tax amount: $5,954
      • Date on market: 7/13/2026

        Estimated market value

        $548,400

        $521,000 - $576,000

        $3,667/mo

        Price history

        DateEventPrice
        7/17/2026Listed for sale$529,900+32.5%$201/sqft
        Source: Smart MLS #24190976 Report a problem
        6/7/2022Sold$400,000+14.3%$152/sqft
        Source: Smart MLS #170483369 Report a problem
        5/31/2022Contingent$350,000$133/sqft
        Source: Smart MLS #170483369 Report a problem
        4/19/2022Listed for sale$350,000$133/sqft
        Source: Smart MLS #170483369 Report a problem

        Public tax history

        Tax history is unavailable.

        Monthly payment

        Est. payment

        Payment breakdown

        Explore the cost of this home by adjusting the details. Changes won't be saved.
        All calculations are estimates and provided by Zillow, Inc. for informational purposes only. Actual amounts may vary.
        HOA fees may include property taxes on listings classified as Co-Ops. Contact the listing agent and/or owner for fee details.
        Mortgage interest rates are dependent on a number of factors, including credit score, down payment, and repayment length. Interest rate data provided by Zillow Group Marketplace, Inc. as of 1/1/1970 from various mortgage lenders with which we have lead or other similar arrangements; the Estimated Payment is an average of those rates.
        See how much you could borrow to make a competitive offer.

        Climate risks

        Neighborhood: 06413

        Getting around

        0 / 100
        Car-Dependent
        22 / 100
        Somewhat Bikeable

        Nearby schools

        GreatSchools rating

        A local agent can set up tours, give advice and negotiate with sellers.

        Browse local experts

        Similar homes