Virtually Staged. Situated on approximately a quarter acre, this 3-bedroom Apopka home offers a generous yard with room for gardening, outdoor entertaining, and creating your own backyard retreat. The lot is the highlight, providing plenty of space to make the outdoors an extension of your living area. Inside, the home is clean and ready for your personal touch. Single-story living and concrete block construction round out this property’s appeal.
Pending
$239,900
252 E 2ND STREET, APOPKA, FL 32703
3beds
874sqft
Single Family Residence
Built in 1970
10,860 Square Feet Lot
$238,400 Zestimate®
$274/sqft
$-- HOA
What's special
Single-story livingOutdoor entertaining
- 13 days
- 369
- 41
Likely to sell faster than
Zillow last checked:
Listing updated:
Listed by:
James Clark 407-575-7011,
CENTURY 21 ALTON CLARK 407-636-4637
Source: Stellar MLS,MLS#: O6454291 Originating MLS: Orlando Regional
Facts & features
Interior
Bedrooms & bathrooms
- Bedrooms: 3
- Bathrooms: 1
- Full bathrooms: 1
Primary bedroom
- Features: Built-in Closet
- Level: First
- Area: 141.38 Square Feet
- Dimensions: 13.25x10.67
Bedroom 2
- Features: Built-in Closet
- Level: First
- Area: 134.51 Square Feet
- Dimensions: 12.42x10.83
Bedroom 3
- Features: Built-in Closet
- Level: First
- Area: 129.85 Square Feet
- Dimensions: 12.17x10.67
Bathroom 1
- Level: First
- Area: 39.38 Square Feet
- Dimensions: 5.25x7.5
Balcony porch lanai
- Level: First
Dinette
- Level: First
- Area: 34.15 Square Feet
- Dimensions: 6.83x5
Kitchen
- Level: First
- Area: 84.07 Square Feet
- Dimensions: 11.33x7.42
Laundry
- Level: First
- Area: 62.81 Square Feet
- Dimensions: 10.33x6.08
Living room
- Level: First
- Area: 218.63 Square Feet
- Dimensions: 13.25x16.5
Heating
- Central
Cooling
- Central Air
Appliances
- Included: Dishwasher, Microwave, Range
- Laundry: Inside, Washer Hookup
Features
- Flooring: Ceramic Tile
- Doors: Sliding Doors
- Windows: Window Treatments
- Has fireplace: No
Interior area
- Total structure area: 1,443
- Total interior livable area: 874 sqft
Video & virtual tour
Property
Parking
- Total spaces: 1
- Parking features: Covered, Driveway
- Carport spaces: 1
- Has uncovered spaces: Yes
Features
- Levels: One
- Stories: 1
- Patio & porch: Front Porch, Screened
- Exterior features: Private Mailbox, Sidewalk
- Fencing: Chain Link
- Has view: Yes
- View description: City
Lot
- Size: 10,860 Square Feet
- Dimensions: 210 x 65
- Features: City Lot
- Residential vegetation: Mature Landscaping, Trees/Landscaped
Details
- Additional structures: Shed(s)
- Parcel number: 102128019832340
- Zoning: MU-D
- Special conditions: None
Construction
Type & style
- Home type: SingleFamily
- Property subtype: Single Family Residence
Materials
- Block
- Foundation: Slab
- Roof: Shingle
Condition
- New construction: No
- Year built: 1970
Utilities & green energy
- Sewer: Public Sewer
- Water: Public
- Utilities for property: Electricity Connected, Public, Water Connected
Community & HOA
Community
- Pet fee: $0 monthly
- Subdivision: APOPKA REV
HOA
- Has HOA: No
Location
- Region: Apopka
Financial & listing details
- Price per square foot: $274/sqft
- Tax assessed value: $137,632
- Annual tax amount: $2,343
- Date on market: 11/2/2026
- Cumulative days on market: 13 days
- Listing terms: Cash,Conventional,FHA,VA Loan
- Ownership: Fee Simple
- Total actual rent: 0
- Electric utility on property: Yes
- Road surface type: Paved
Estimated market value
$238,400
$226,000 - $250,000
$1,832/mo
Price history
| Date | Event | Price |
|---|---|---|
| 11/5/2026 | Pending sale | $239,900$274/sqft |
Source:  Stellar MLS #O6454291 Report a problem | ||
| 11/2/2026 | Listed for sale | $239,900+71.4%$274/sqft |
Source: Stellar MLS #O6454291 Report a problem | ||
| 2/26/2004 | Sold | $140,000$160/sqft |
Source: Public Record Report a problem | ||
Public tax history
| Year | Property taxes | Tax assessment |
|---|---|---|
| 2024 | $2,131 +16.2% | $122,354 +10% |
| 2023 | $1,834 +13.5% | $111,231 +10% |
| 2022 | $1,616 +8.4% | $101,119 +10% |
| 2021 | $1,491 -2.1% | $91,926 -0.7% |
| 2020 | $1,523 -0.8% | $92,587 -0.7% |
| 2019 | $1,535 +0.8% | $93,247 +2.1% |
| 2018 | $1,523 | $91,324 +2.1% |
| 2017 | $1,523 +2.5% | $89,442 +3.1% |
| 2016 | $1,486 +2% | $86,762 +2.7% |
| 2015 | $1,457 +20.4% | $84,470 +20.4% |
| 2014 | $1,210 +3.6% | $70,171 +4.2% |
| 2013 | $1,168 +0.3% | $67,332 +1.3% |
| 2012 | $1,164 -6.4% | $66,476 -6.1% |
| 2011 | $1,243 -18.1% | $70,811 -21.1% |
| 2010 | $1,518 | $89,750 -20% |
| 2009 | -- | $112,247 -8.9% |
| 2008 | $1,983 -2.8% | $123,180 -5.2% |
| 2007 | $2,041 +1.2% | $129,874 +10.8% |
| 2006 | $2,016 +6.6% | $117,214 +10.4% |
| 2005 | $1,892 +64.5% | $106,184 +63.9% |
| 2004 | $1,150 -0.4% | $64,779 +1.6% |
| 2003 | $1,155 +3.8% | $63,781 +3.9% |
| 2002 | $1,112 +7.6% | $61,416 +11.2% |
| 2001 | $1,033 +13.2% | $55,235 +14.6% |
| 2000 | $913 | $48,211 |
Find assessor info on the county website
Monthly payment
Est. payment
Payment breakdown
Explore the cost of this home by adjusting the details. Changes won't be saved.Climate risks
Neighborhood: 32703
Nearby schools
Schools provided by the listing agent
- Elementary: Lovell Elem
- Middle: Apopka Middle
- High: Apopka High
Source: Stellar MLS. This data may not be complete. We recommend contacting the local school district to confirm school assignments for this home.
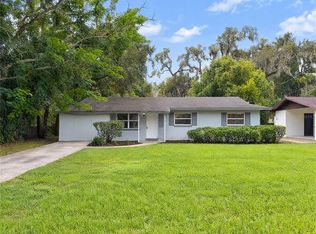
Similar homes
- $239,0003 bd2 ba1k sqft294 LOVELL LANE, APOPKA, FL 32703For Sale

 MLS ID #TB8566846, Terry Hoekstra, LOKATION. Stellar MLS
- $240,0003 bd2 ba1k sqft444 LAKE OPAL COURT, APOPKA, FL 32703For Sale
 MLS ID #O6442582, Carolina Millan Astray, MILLAN ASTRAY REALTY LLC. Stellar MLS
- $295,0003 bd2 ba840 sqft1121 VOTAW ROAD, APOPKA, FL 32703For Sale
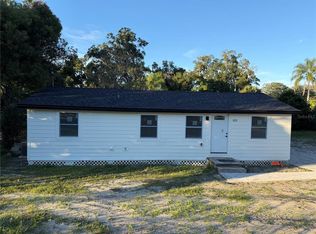 MLS ID #O6456089, Adimael Hernandez Valero, LA ROSA REALTY CW PROPERTIES L. Stellar MLS
- $--3 bd2 ba1.2k sqft262 Pleasant Gardens Dr, Apopka, FL 32703Auction
 Auction.com 2
- $239,7003 bd1 ba1.1k sqft1002 TILDEN AVENUE, APOPKA, FL 32703For SaleMLS ID #O6426912, Damaris Foon, AXEN REALTY LLC. Stellar MLS
- $209,0002 bd2 ba1.3k sqft1024 VOTAW ROAD, APOPKA, FL 32703For SaleMLS ID #O6454949, Jeremy Mazza, KELLER WILLIAMS HERITAGE REALTY. Stellar MLS
- $245,0003 bd2 ba1.2k sqft15 W 16TH STREET, APOPKA, FL 32703For SaleMLS ID #W7889830, Melinda Ray, LPT REALTY, LLC. Stellar MLS
- $256,0002 bd1 ba797 sqft1601 CLARCONA ROAD, APOPKA, FL 32703For SaleMLS ID #O6452108, Yana Ogor, CHARLES RUTENBERG REALTY ORLANDO. Stellar MLS
- $282,0003 bd2 ba1.1k sqft146 N APOLLO DRIVE, APOPKA, FL 32703AuctionMLS ID #O6454231, Joseph Doher, BERKSHIRE HATHAWAY HOMESERVICES RESULTS REALTY. Stellar MLS
- $255,0003 bd2 ba1.1k sqft219 E 15TH STREET, APOPKA, FL 32703For SaleMLS ID #O6394148, Ashley Fulford, CHARLES RUTENBERG REALTY ORLANDO. Stellar MLS
- $265,0004 bd2 ba1.2k sqft143 W 13TH STREET, APOPKA, FL 32703For SaleMLS ID #S5158592, Jennifer Davis, PA, FLORIDA REALTY RESULTS LLC. Stellar MLS
- $300,0003 bd2 ba888 sqft7 N CHRISTIANA AVENUE, APOPKA, FL 32703For SaleMLS ID #S5160290, Kenia Palacios, LA ROSA REALTY LLC. Stellar MLS
- $285,0003 bd2 ba1k sqft1776 CHATHAM CIRCLE, APOPKA, FL 32703For SaleMLS ID #O6455260, Anastacha Constant, CENTURY 21 CARIOTI. Stellar MLS
- $299,9003 bd1 ba1.2k sqft319 W 4TH STREET, APOPKA, FL 32703For SaleMLS ID #G5118971, Maria Rodriguez, OLYMPUS EXECUTIVE REALTY INC. Stellar MLS
- $200,0002 bd3 ba1.1k sqft242 DOVETAIL COURT, APOPKA, FL 32703For SaleMLS ID #O6457155, Cristina Burgos, REALSOURCE PROPERTY MANGNT LLC. Stellar MLS
- $204,0002 bd1 ba864 sqft530 MARTIN PLACE BOULEVARD, APOPKA, FL 32712For SaleMLS ID #O6457552, Tony Hernandez, LPT REALTY, LLC. Stellar MLS
- $340,0003 bd2 ba1k sqft170 W 7TH STREET, APOPKA, FL 32703For SaleMLS ID #O6450449, Ronnie Holloman, HOLLOMAN GORDON REALTY, INC.. Stellar MLS
- $275,0003 bd2 ba988 sqft1183 PIN OAK DRIVE, APOPKA, FL 32703For SaleMLS ID #O6411457, Raquel Littlejohn, MAINSTAY BROKERAGE LLC. Stellar MLS
- $192,0002 bd1 ba972 sqft250 W 7TH STREET, APOPKA, FL 32703For SaleMLS ID #OM730244, Eric English, ENGEL & VOLKERS OCALA. Stellar MLS
