Skip main navigation
Off market
  • $7,233,600

    252 E 57th St #60B, New York, NY 10022

    4beds
    4baths
    3,338sqft
    MultiFamily
    Built in 2016
    -- sqft lot
    $7,233,600 Zestimate®
    $2,167/sqft
    $10,337 Estimated rent

    Home value

    $7,233,600

    $6.37M - $8.10M

    $10,337/mo

    Zestimate® history
    Loading
    Loading...

    Owner options

    List your home for rent

    $10,337/mo

    Rent Zestimate®

    Find your next renter with Zillow Rental Manager. Plus, with online applications, you can quickly screen prospective tenants – for free.

    Learn more

    $10,337/mo

    Rent Zestimate®

    Refinance and save

    $50,523/mo

    Est. payment

    Refinancing to a lower rate could help reduce your monthly payments and save thousands over the life of the loan.

    See today's rates

    $50,523/mo

    Est. payment

    Explore your selling options

    Work with a Zillow partner agent

    Leverage their expertise and Zillow's premium Showcase listings to get your home seen by more buyers.

    Get started

    List with your own agent

    Get your home in front of millions of buyers by listing it on Zillow.

    Learn how to do it

    Sell it yourself

    Take full control of how buyers see your home on Zillow by listing For Sale by Owner (FSBO).

    List your home

    What's special

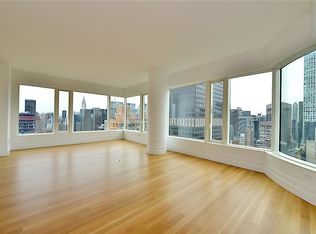
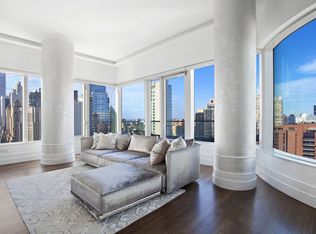
    252 East 57th Street, a new luxury condominium developed by Worldwide Group and Rose Associates and designed by SOM with interiors by Daniel Romualdez. Residence 60B offers expansive south, east, and west exposures with beautiful Central Park, East River, and Midtown and Downtown views, highlighted by oversized windows. The stunning 39' living/dining room has 11' 6 ceilings, and a south facing balcony. The grand east facing windowed eat-in kitchen is custom designed by Daniel Romualdez and Eggersmann. The kitchen has deluxe finishes which include HanStone glass quartz countertops and backsplash, horizontal-grain walnut cabinetry, Miele applicances: vented five-burner gas cooktop (vents out), wine refrigerator, dishwasher, 3 ovens: standard, convection/microwave, and steam, and a 33' Kohler Stages Collection sink with integrated walnut cutting board and prep bowls. The generously sized master bedroom has a walk-in closet adjacent to a second closet, and a spacious windowed en-suite master bath with polished white Nanoglass walls, radiant heat floors, walnut vanity with white Nanoglass top, custom designed 6 ft. bathtub, glass enclosed shower with rain forest, side mount, and hand-held shower heads, and a glass enclosed water closet with Toto Acquia toilet. Other unique characteristics include a gracious entry gallery, white oak floors, four pipe ceiling hung HVAC system with linear diffusers, an Asko washer and vented dryer, THG and Dornbracht fixtures, and four apartments per floor. 252E57 Luxury Amenities include: Gated Porte Cochre, Automated Parking Garage (licenses available for purchase), 75-foot Swimming Pool, Spa with Hydrotherapy Circuit including steam, sauna, ice, and relaxation rooms, State of the Art Fitness Center with Pilates, Spinning & Yoga, Lounge, Library, Billiards Room, Screening Room, Conference Room, 70-foot South Facing Terrace, Dining Room, Breakfast Room, Catering Kitchen, Furnished Guest Suites, Children's Playroom, Dog Play Space & Grooming Facility, Bicycle Room, Storage Units for purchase and concierge Services provided by Luxury Attache. The building has excellence top-rated service covering all the aspects, including free and prompt repairment service, seasonal concert series by inviting talented musician onsite performance, concierge Services provided by Luxury Attache, etc. The unit has custom built in closets and window treatments.

    This property is off market, which means it's not currently listed for sale or rent on Zillow. This may be different from what's available on other websites or public sources.

    Facts & features

    Interior

    Bedrooms & bathrooms
    • Bedrooms: 4
    • Bathrooms: 4.5
    Heating
    • Forced air
    Cooling
    • Central
    Appliances
    • Included: Dishwasher, Dryer, Washer
    • Laundry: In Unit
    Features
    • Flooring: Hardwood
    Interior area
    • Total interior livable area: 3,338 sqft

    Property

    Parking
    • Parking features: Garage - Detached
    Details
    • Parcel number: 013301186

    Construction

    Type & style
    • Home type: MultiFamily
    Condition
    • Year built: 2016

    Community & HOA

    Community
    • Features: Fitness Center
    HOA
    • Has HOA: Yes
    • HOA fee: $6,369 monthly
    Location
    • Region: New York

    Financial & listing details

    • Price per square foot: $2,167/sqft
    • Tax assessed value: $1,768,177
    • Annual tax amount: $89,351

    Price history

    DateEventPrice
    7/13/2021Sold$8,275,000-32.2%$2,479/sqft
    Source: Public Record Report a problem
    3/4/2021Listing removed--
    Source: StreetEasy Report a problem
    2/12/2021Listed for rent$32,000-13.5%$10/sqft
    Source: StreetEasy Report a problem
    2/12/2021Listing removed$12,199,000$3,655/sqft
    Source: StreetEasy Report a problem
    3/5/2020Price change$12,199,000-7.3%$3,655/sqft
    Source: DWCW Inc Report a problem
    9/28/2019Listing removed$37,000$11/sqft
    Source: DWCW Inc Report a problem
    9/28/2019Listed for sale$13,154,600+4.1%$3,941/sqft
    Source: DWCW Inc Report a problem
    9/25/2019Listed for rent$37,000+23.3%$11/sqft
    Source: DWCW Inc Report a problem
    2/15/2018Listing removed$29,999$9/sqft
    Source: Corcoran Report a problem
    2/11/2018Listed for rent$29,999$9/sqft
    Source: Corcoran Report a problem
    10/11/2017Sold$12,636,482$3,786/sqft
    Source: Public Record Report a problem

    Public tax history

    YearProperty taxesTax assessment
    2025$89,351 -2.1%$795,680 +6.3%
    2024$91,232 +4.1%$748,419 +2.6%
    2023$87,680 $729,188 +0.7%
    2022-- $724,464 +3.5%
    2021-- $699,730 -12.5%
    2020-- $799,740 +18.7%
    2019-- $673,552 +3.6%
    2018-- $650,020 +5.6%
    2017$75,644 $615,316
    Find assessor info on the county website

    Neighborhood: Sutton Place

    Nearby schools

    GreatSchools rating