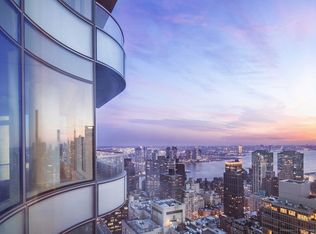
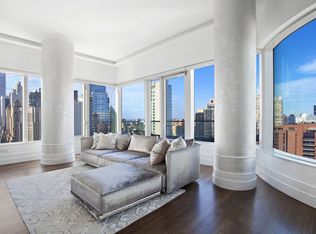
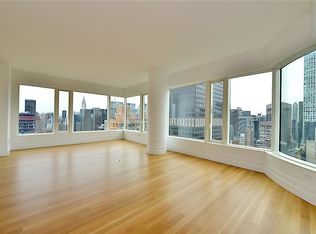
Welcome to the Penthouse at 252 East 57th Street. Impeccably designed by Daniel Romualdez, this full-floor, 6 bedroom 7 bath masterpiece is awash with light and sky, offering a living environment without compromise. Perched high atop New York City's most coveted address, 252 East 57th Street, a story of extraordinary living unfolds. Each space is custom tailored and designed to capture the drama and unrivaled elegance of a curved glass façade, boasting expansive 360-degree views of the city, including Central Park, the East River, and the iconic Chrysler Building. A perfect balance between 12'9 foot ceilings and floor to ceiling glass windows, gracious living spaces built to entertain, a north-facing terrace, and stately fireplace add to the allure. Here no detail is left unturned, from the parallel projecting 10' operable windows allowing you to bring the outdoors in, to the eat-in dining area paired with a transparent bookcase for showcasing art. When it's time for a more formal affair, the generous dining room comes surrounded by walls of glass and is ideally positioned to seize the ambiance of city lights.For the chef, a custom Eggersmann kitchen is richly appointed with horizontal grain walnut cabinetry, sleek HanStone glass quartz countertops & backsplash, as well as a Dornbracht polished chrome faucet and 33" Kohler Stages sink with integrated walnut cutting board & prep bowls. The high-end Miele appliance package ensures an effortless culinary experience with 5-burner gas cooktop, vented hood & steam ovens, dishwasher, hidden refrigerator-freezer, and wine fridge for storing 102 of your favorite bottles. A secondary kitchen and walk-in chef's pantry affords the perfect space for caterers and guests, complete with Miele appliances, 4-burner gas cooktop with vented hood, convection oven, refrigerator-freezer, microwave, dishwasher, and prep sink. Perhaps nothing is more enchanting than beginning and ending each day enveloped in impeccable style and mindful relaxation. The penthouse distinguishes itself with an unparalleled master suite, marked by oversized curved glass windows, a sweeping south-facing balcony, convenient wet bar with 24" Sub Zero refrigerator-freezer, 2 gracious dressing rooms, and double en-suite spa baths wrapped in floor-to-ceiling tiles.World-class building amenities and services add yet another layer of luxury. At The 34th Floor Club, a new level of social and leisure amenities await among 3 floors, exclusively reserved for owners, and programmed as an extension of each resident's private home. It is grandly scaled and finished, featuring over 16' ceilings coupled by towering walls of glass. Here, residents can reserve a private dining room with catering arranged by Attaché 57 or venture into the lounge overlooking a private terrace for cocktails and conversation. A billiards room offers a sophisticated yet playful retreat, as well as a 70' sky lounge and private screening room for events with family and friends. Work up a sweat in the fitness center with Technogym equipment & Peloton bikes, or schedule personal training, yoga, or a Pilates class. A crystal swimming pool and spa with sauna & steam room, tranquil relaxation room, automated parking, electric car charging, kid's play area, and pet grooming station round out the pampered, full-service experience.Live at the heart of a boulevard for the arts, enjoy renowned retail corridor shopping at your disposal, and relish in Michelin-star dining mere steps from your front door. 252 East 57th Street defines the best of New York living. Contact us to see the grandeur and remarkable lifestyle firsthand.
This property is off market, which means it's not currently listed for sale or rent on Zillow. This may be different from what's available on other websites or public sources.