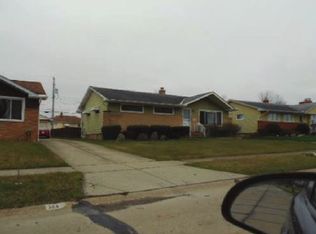
Welcome to 252 E Hillsdale Avenue, Seven Hills—a charming ranch-style retreat that beautifully blends modern updates with timeless features. This inviting 3-bedroom, 1.5-bathroom home offers 1,842 sqft of thoughtfully designed space, ideal for comfortable living. Step inside to the expansive living room, where warmth emanates from a direct vent gas fireplace nestled beneath striking wood beams and a vaulted ceiling. Hardwood floors flow seamlessly into the dining room, which grants easy access to the backyard through sliding doors. The updated kitchen is a culinary delight, boasting sleek white cabinets, state-of-the-art stainless steel appliances, and a chic subway tile backsplash. Each of the three generously sized bedrooms on the main level showcases beautiful hardwood floors, ensuring a seamless flow throughout. The full bathroom, adorned with classic subway tiles, features a shower-tub combination, while a convenient half bathroom completes this level. Enhancing the home’s appeal is the partially finished basement—a versatile space perfect for entertainment. It offers luxury vinyl plank flooring, a cozy ventless gas fireplace, and a custom bar, alongside a dedicated laundry area for convenience. Outside, the backyard presents a perfect balance of relaxation and recreation, featuring a concrete patio for gatherings with a hard plumbed gas grill and a lush grass area for play. The property is complemented by a newer roof & A/C unit (2023) and a detached 2-car garage with newer driveway, offering ample storage and parking options. Positioned advantageously in Seven Hills, this home is surrounded by local amenities. Relish leisurely strolls to neighboring parks or indulge at nearby dining venues, all within easy reach. This property encapsulates the essence of a perfect home, waiting to welcome you. Don’t miss the opportunity to make it yours—contact us today to schedule your private viewing and experience the allure of 252 E Hillsdale Avenue firsthand.
Closed
Street View
$329,000
252 E Hillsdale Ave, Seven Hills, OH 44131
3beds
1,898sqft
Single Family Residence
Built in 1959
7,801 Square Feet Lot
$326,500 Zestimate®
$173/sqft
$2,226 Estimated rent
Home value
$326,500
$310,000 - $343,000
$2,226/mo
Zestimate® history
Owner options
List your home for rent
$2,226/mo
Rent Zestimate®
Find your next renter with Zillow Rental Manager. Plus, with online applications, you can quickly screen prospective tenants – for free.
$2,226/mo
Rent Zestimate®
Refinance and save
$2,321/mo
Est. payment
Refinancing to a lower rate could help reduce your monthly payments and save thousands over the life of the loan.
$2,321/mo
Est. payment
Explore your selling options
Work with a Zillow partner agent
Leverage their expertise and Zillow's premium Showcase listings to get your home seen by more buyers.
Get startedList with your own agent
Get your home in front of millions of buyers by listing it on Zillow.
Learn how to do itSell it yourself
Take full control of how buyers see your home on Zillow by listing For Sale by Owner (FSBO).
List your homeWhat's special
Ventless gas fireplaceDirect vent gas fireplaceVaulted ceilingPartially finished basementSubway tile backsplashGenerously sized bedroomsStainless steel appliances
Zillow last checked:
Listing updated:
Listed by:
Anthony R Latina anthonylatinarealestate@gmail.com440-465-5611,
RE/MAX Crossroads Properties,
Marcus A Moga 440-840-5953,
RE/MAX Crossroads Properties
Bought with:
Jeffrey C Resnick, 2015005596
McDowell Homes Real Estate Services
Source: MLS Now,MLS#: 5113625 Originating MLS: Akron Cleveland Association of REALTORS
Originating MLS: Akron Cleveland Association of REALTORSFacts & features
Interior
Bedrooms & bathrooms
- Bedrooms: 3
- Bathrooms: 2
- Full bathrooms: 1
- 1/2 bathrooms: 1
- Main level bathrooms: 2
- Main level bedrooms: 3
Primary bedroom
- Description: Flooring: Wood
- Level: First
- Dimensions: 13.00 x 12.00
Bedroom
- Description: Flooring: Wood
- Level: First
- Dimensions: 13.00 x 10.00
Bedroom
- Description: Flooring: Wood
- Level: First
- Dimensions: 12.00 x 10.00
Bathroom
- Features: Fireplace
- Level: First
Bathroom
- Level: First
Dining room
- Description: Flooring: Wood
- Level: First
- Dimensions: 12.00 x 9.00
Eat in kitchen
- Description: Flooring: Linoleum
- Level: First
- Dimensions: 13.00 x 11.00
Living room
- Description: Flooring: Wood
- Features: Fireplace
- Level: First
- Dimensions: 17.00 x 17.00
Recreation
- Description: Flooring: Luxury Vinyl Tile
- Features: Fireplace, Bar
- Level: Lower
- Dimensions: 41.00 x 16.00
Heating
- Forced Air, Fireplace(s), Gas
Cooling
- Central Air, Humidity Control
Appliances
- Included: Dryer, Dishwasher, Microwave, Range, Refrigerator, Washer
- Laundry: In Basement
Features
- Beamed Ceilings, Ceiling Fan(s), Bar
- Basement: Full,Partially Finished
- Number of fireplaces: 2
- Fireplace features: Basement, Living Room, Ventless, Gas
Interior area
- Total structure area: 1,898
- Total interior livable area: 1,898 sqft
- Finished area above ground: 1,242
- Finished area below ground: 656
Property
Parking
- Total spaces: 2
- Parking features: Concrete, Detached, Electricity, Garage, Garage Door Opener, Water Available
- Garage spaces: 2
Accessibility
- Accessibility features: None
Features
- Levels: One
- Stories: 1
- Patio & porch: Covered, Patio
- Exterior features: Garden, Gas Grill, Sprinkler/Irrigation
Lot
- Size: 7,801 Square Feet
- Dimensions: 60 x 130
- Features: Back Yard
Details
- Parcel number: 55104134
- Special conditions: Standard
Construction
Type & style
- Home type: SingleFamily
- Architectural style: Ranch
- Property subtype: Single Family Residence
Materials
- Brick, Vinyl Siding
- Roof: Asphalt,Fiberglass
Condition
- Updated/Remodeled
- Year built: 1959
Utilities & green energy
- Sewer: Public Sewer
- Water: Public
Community & HOA
Community
- Subdivision: Seven Hills Properties Inc 02
HOA
- Has HOA: No
Location
- Region: Seven Hills
Financial & listing details
- Price per square foot: $173/sqft
- Tax assessed value: $220,400
- Annual tax amount: $4,601
- Date on market: 4/11/2025
- Cumulative days on market: 2 days
Price history
| Date | Event | Price |
|---|---|---|
| 5/30/2025 | Sold | $329,000+2.8%$173/sqft |
Source:  MLS Now #5113625 Report a problem MLS Now #5113625 Report a problem | ||
| 4/13/2025 | Pending sale | $319,900$169/sqft |
Source: MLS Now #5113625 Report a problem | ||
| 4/11/2025 | Listed for sale | $319,900+140.2%$169/sqft |
Source: MLS Now #5113625 Report a problem | ||
| 6/15/2017 | Sold | $133,200-1.3%$70/sqft |
Source: MLS Now #3898435 Report a problem | ||
| 5/12/2017 | Pending sale | $135,000$71/sqft |
Source: Howard Hanna - Strongsville #3898435 Report a problem | ||
| 5/1/2017 | Listed for sale | $135,000$71/sqft |
Source: Howard Hanna - Strongsville #3898435 Report a problem | ||
Public tax history
| Year | Property taxes | Tax assessment |
|---|---|---|
| 2025 | $4,205 -7% | $77,140 |
| 2024 | $4,519 +15.1% | $77,140 +34.5% |
| 2023 | $3,926 +0.6% | $57,370 |
| 2022 | $3,904 -3% | $57,370 |
| 2021 | $4,025 +9.4% | $57,370 +23.1% |
| 2020 | $3,680 +0.3% | $46,620 |
| 2019 | $3,668 +1.9% | $46,620 |
| 2018 | $3,598 +23.6% | $46,620 +6.2% |
| 2017 | $2,911 +5.1% | $43,890 |
| 2016 | $2,769 | $43,890 |
| 2015 | $2,769 +3.8% | $43,890 +3% |
| 2014 | $2,667 +1% | $42,600 |
| 2013 | $2,641 +6.7% | $42,600 |
| 2012 | $2,475 -6.5% | $42,600 -9.2% |
| 2011 | $2,649 +10% | $46,940 |
| 2010 | $2,408 +0.8% | $46,940 |
| 2009 | $2,388 -3.1% | $46,940 -8% |
| 2008 | $2,465 +3.6% | $51,030 |
| 2007 | $2,379 -0.2% | $51,030 |
| 2006 | $2,383 +6.9% | $51,030 +10.5% |
| 2005 | $2,230 +12.8% | $46,170 |
| 2004 | $1,977 +1.9% | $46,170 |
| 2003 | $1,940 -13.8% | $46,170 +8% |
| 2002 | $2,252 -38.6% | $42,740 |
| 2001 | $3,667 | $42,740 |
| 2000 | $3,667 | $42,740 |
Find assessor info on the county website
Neighborhood: 44131
Nearby homes
- $219,8003 bd1 ba1.2k sqft216 E Hillsdale Ave, Seven Hills, OH 44131Off Market
- $250,3003 bd1 ba1.2k sqft288 E Hillsdale Ave, Seven Hills, OH 44131Off Market
- $248,0003 bd2 ba1.2k sqft324 E Hillsdale Ave, Seven Hills, OH 44131Off Market
- $327,6003 bd3 ba1.4k sqft180 E Hillsdale Ave, Seven Hills, OH 44131Off Market
- $273,7003 bd3 ba1.2k sqft253 E Clearview Ave, Seven Hills, OH 44131Off Market
- $231,6003 bd1 ba1.2k sqft217 E Clearview Ave, Seven Hills, OH 44131Off Market
- $217,4003 bd1 ba1.2k sqft289 E Clearview Ave, Seven Hills, OH 44131Off Market
- $241,4003 bd1 ba1.2k sqft253 E Hillsdale Ave, Seven Hills, OH 44131Off Market
Nearby schools
GreatSchools rating
- 6/10John Muir Elementary SchoolGrades: K-4Distance: 1 mi
- 8/10Hillside Middle SchoolGrades: 5-8Distance: 2.5 mi
- 6/10Normandy High SchoolGrades: 9-12Distance: 2.8 mi
Schools provided by the listing agent
- District: Parma CSD - 1824
Source: MLS Now. This data may not be complete. We recommend contacting the local school district to confirm school assignments for this home.
Get a cash offer in 3 minutes
Find out how much your home could sell for in as little as 3 minutes with a no-obligation cash offer.
Estimated market value
$326,500
Get a cash offer in 3 minutes
Find out how much your home could sell for in as little as 3 minutes with a no-obligation cash offer.
Estimated market value
$326,500
- Ohio
- Cuyahoga County
- Seven Hills
- 44131
- 252 E Hillsdale Ave
Nearby cities
Nearby zip codes
Other Seven Hills Topics
