Breathtaking views of Grandfather Mountain and landmark peaks just minutes from the heart of Blowing Rock. Stunning private mountain lodge in exclusive gated Timber Creek. From the moment you pass the ancient craggy boulder standing sentinel high above the entrance, you are aware you are entering a natural wonderland. Tall oaks, evergreens, rhododendrons, wildflowers, standing stones and boulders placed there by nature and by human design. Enter the stately vintage-style timber frame home and be uplifted by the soaring ceiling with wooden beams and behold the magnificent mountain panorama through the great room glass window wall. Looming 2 floors above is a stacked-stone fireplace, perfect for enjoying warm evenings in the sitting area furnished with leather sofas, kilim chairs and ottoman. Nearby, a table and chairs and window seat. Adjacent is a half bath. Off the side is an intimate deck with table and high stools. Running the length of the main floor is a well-furnished covered and uncovered deck for dining, conversation and enjoying the ever-changing views. Adjacent to the great room is the dining room with stacked stone fireplace rising to the floor above. It has a handsome wooden table with 8 upholstered chairs and 2 buffets, 1 with a granite counter. Across is the chef's kitchen with custom cabinets, granite counter and top-of-the-line appliances. Around the corner is a large pantry and laundry room with cabinets and granite counters. There's a hall mudroom with a door opening to the oversized 2-car garage. At the opposite end of the hall is the primary bedroom with king bed, bureau and flats-creen TV. An en-suite bath features a 2-person shower with mountain mural, a deep tub and twin vanities. There is a large walk-in closet with custom shelving. From the foyer, ascend to the 2nd level and visit the balcony library with floor-to-ceiling shelving and live-edge table. View the great room below as you enter the twin seating areas, one with a tall stone fireplace. Both with leather sofas and sectionals, perfect for conversation. Nearby is a bedroom with queen bed and en-suite bath. A 3rd bedroom has a king bed and adjacent shared bath with tub/shower that opens to the hall. Descend to the lower level and enter the sitting room with stacked stone fireplace, granite countertop bar and stools and wine cellar/tasting room. The lower level also has a covered and uncovered deck the length of the house with fire pit. Inside, there is a well-equipped exercise room. Nearby there is a game room with card table and chairs. Across the hall is an office with a handsome desk and custom shelving with glass doors opening to the view. A 4th bedroom opens to the deck and has a king bed and flat-screen TV and adjacent bath. Tucked in the corner of the lower level is a surprising two-level theater/media room replete with leather chairs and enormous viewing screen. This remarkable home is sold fully furnished, complete with a carefully curated selection of artwork from local artists reflecting the spirit, culture and natural elements of Blowing Rock. This attention to detail reinforces the home's overall intent to honor the essence of the High Country through architecture and art. The owner made many costly improvements to the interior and landscape over time. Ever mindful of keeping the integrity of the timber frame-style and the incredible natural features of the land, future owners will be custodians of a master work and the home of a lifetime.
Sold for $3,525,000
$3,525,000
252 E Stone Drive, Blowing Rock, NC 28605
4beds
6,621sqft
Single Family Residence
Built in 2006
1.25 Acres Lot
$3,506,300 Zestimate®
$532/sqft
$6,962 Estimated rent
Home value
$3,506,300
$2.95M - $4.17M
$6,962/mo
Zestimate® history
Owner options
List your home for rent
$6,962/mo
Rent Zestimate®
Find your next renter with Zillow Rental Manager. Plus, with online applications, you can quickly screen prospective tenants – for free.
$6,962/mo
Rent Zestimate®
Refinance and save
$21,948/mo
Est. payment
Refinancing to a lower rate could help reduce your monthly payments and save thousands over the life of the loan.
$21,948/mo
Est. payment
Explore your selling options
Work with a Zillow partner agent
Leverage their expertise and Zillow's premium Showcase listings to get your home seen by more buyers.
Get startedList with your own agent
Get your home in front of millions of buyers by listing it on Zillow.
Learn how to do itSell it yourself
Take full control of how buyers see your home on Zillow by listing For Sale by Owner (FSBO).
List your homeWhat's special
Stacked-stone fireplaceMagnificent mountain panoramaWell-equipped exercise roomPrivate mountain lodge
Zillow last checked:
Listing updated:
Listed by:
Karen Barker (828)406-2816,
Premier Sotheby's Int'l Realty,
Lynn Hill 828-773-0687,
Premier Sotheby's Int'l Realty
Bought with:
NONMLS MEMBER, 800273
NONMLS
Source: High Country AOR,MLS#: 258583 Originating MLS: High Country Association of Realtors Inc.
Originating MLS: High Country Association of Realtors Inc.Facts & features
Interior
Bedrooms & bathrooms
- Bedrooms: 4
- Bathrooms: 5
- Full bathrooms: 4
- 1/2 bathrooms: 1
Heating
- Electric, Fireplace(s), Heat Pump, Hot Water, Propane
Cooling
- 3+ Units
Appliances
- Included: Dryer, Dishwasher, Disposal, Gas Range, Microwave, Refrigerator, Washer
- Laundry: Washer Hookup, Dryer Hookup, Main Level
Features
- Wet Bar, Cathedral Ceiling(s), Furnished, Home Theater
- Basement: Crawl Space
- Has fireplace: Yes
- Fireplace features: Gas, Stone, Vented, Propane
- Furnished: Yes
Interior area
- Total structure area: 6,795
- Total interior livable area: 6,621 sqft
- Finished area above ground: 4,388
- Finished area below ground: 2,233
Property
Parking
- Total spaces: 2
- Parking features: Garage, Two Car Garage
- Garage spaces: 2
Features
- Levels: Three Or More
- Stories: 3
- Patio & porch: Covered, Multiple
- Exterior features: Other, See Remarks
- Has view: Yes
- View description: Long Range, Mountain(s)
Lot
- Size: 1.25 Acres
Details
- Parcel number: 2818569073000
Construction
Type & style
- Home type: SingleFamily
- Property subtype: Single Family Residence
Materials
- Stone, Stucco, Wood Siding, Wood Frame
- Roof: Architectural,Shingle
Condition
- Year built: 2006
Utilities & green energy
- Sewer: Septic Permit 4 Bedroom, Septic Tank
- Water: Shared Well
- Utilities for property: Septic Available
Community & HOA
Community
- Features: Gated
- Security: Radon Mitigation System
- Subdivision: Timber Creek
HOA
- Has HOA: Yes
- HOA fee: $1,800 annually
Location
- Region: Blowing Rock
Financial & listing details
- Price per square foot: $532/sqft
- Tax assessed value: $1,540,700
- Annual tax amount: $4,899
- Date on market: 10/17/2025
- Listing terms: Cash,Conventional,New Loan,VA Loan
- Road surface type: Paved
Price history
| Date | Event | Price |
|---|---|---|
| 2/26/2026 | Sold | $3,525,000-3.9%$532/sqft |
Source:  High Country AOR #258583 Report a problem High Country AOR #258583 Report a problem | ||
| 1/6/2026 | Contingent | $3,668,000$554/sqft |
Source: High Country AOR #258583 Report a problem | ||
| 10/17/2025 | Listed for sale | $3,668,000+73%$554/sqft |
Source: High Country AOR #258583 Report a problem | ||
| 4/17/2025 | Listing removed | $7,800$1/sqft |
Source: Zillow Rentals Report a problem | ||
| 1/14/2025 | Price change | $7,800-8.2%$1/sqft |
Source: Zillow Rentals Report a problem | ||
| 11/14/2024 | Listed for rent | $8,500$1/sqft |
Source: Zillow Rentals Report a problem | ||
| 9/21/2022 | Sold | $2,120,000-15%$320/sqft |
Source: High Country AOR #238641 Report a problem | ||
| 9/8/2022 | Contingent | $2,495,000$377/sqft |
Source: High Country AOR #238641 Report a problem | ||
| 7/11/2022 | Listed for sale | $2,495,000+66.9%$377/sqft |
Source: High Country AOR #238641 Report a problem | ||
| 4/16/2007 | Sold | $1,495,000+686.8%$226/sqft |
Source: Public Record Report a problem | ||
| 5/19/2006 | Sold | $190,000$29/sqft |
Source: Public Record Report a problem | ||
Public tax history
| Year | Property taxes | Tax assessment |
|---|---|---|
| 2025 | -- | $1,540,700 |
| 2024 | $5,773 -4.2% | $1,540,700 -4.3% |
| 2023 | $6,025 +0.4% | $1,609,300 |
| 2022 | $6,002 +23.2% | $1,609,300 +52.2% |
| 2021 | $4,870 | $1,057,400 |
| 2020 | $4,870 | $1,057,400 |
| 2019 | $4,870 | $1,057,400 |
| 2018 | $4,870 +12.2% | $1,057,400 |
| 2017 | $4,341 +10.8% | $1,057,400 -4.1% |
| 2013 | $3,918 | $1,102,500 |
| 2012 | -- | $1,102,500 |
| 2011 | -- | $1,102,500 |
| 2010 | -- | $1,102,500 |
Find assessor info on the county website
Neighborhood: 28605
Nearby homes
- $2,024,9004 bd6 ba5.7k sqft241 E Stone Dr, Blowing Rock, NC 28605Off Market
- $429,1003 bd2 ba1.6k sqft419 Dameron Dr, Blowing Rock, NC 28605Off Market
- $225,0001.052 Acres132 E Stone Dr, Blowing Rock, NC 28605Sold
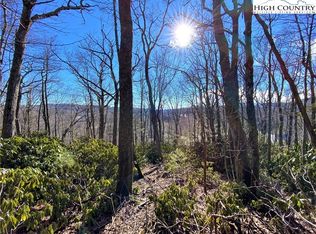
- $139,0001.345 Acres137 E Indrio Rd, Blowing Rock, NC 28605Lot/Land
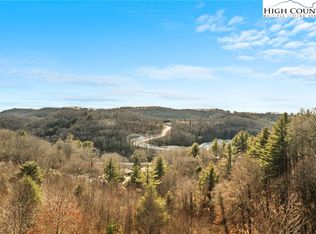
- $1,936,1003 bd5 ba4.8k sqft245 E Indrio Rd, Blowing Rock, NC 28605Off Market
- $---- bd-- ba-- sqft245 Indrio Rd, Blowing Rock, NC 28605Off Market
- $2,217,3001.1 Acres189 E Stone Dr, Blowing Rock, NC 28605Off Market
- $385,0003 bd2 ba1.4k sqft345 Ski Crest Park, Blowing Rock, NC 28605Sold
Nearby schools
GreatSchools rating
- 6/10Blowing Rock ElementaryGrades: PK-8Distance: 2 mi
- 8/10Watauga HighGrades: 9-12Distance: 4.2 mi
Schools provided by the listing agent
- Elementary: Blowing Rock
- High: Watauga
Source: High Country AOR. This data may not be complete. We recommend contacting the local school district to confirm school assignments for this home.
Get a cash offer in 3 minutes
Find out how much your home could sell for in as little as 3 minutes with a no-obligation cash offer.
Estimated market value
$3,506,300
Get a cash offer in 3 minutes
Find out how much your home could sell for in as little as 3 minutes with a no-obligation cash offer.
Estimated market value
$3,506,300
- North Carolina
- Watauga County
- Blowing Rock
- 28605
- 252 E Stone Drive
Nearby cities
Nearby zip codes
Other Blowing Rock Topics
