Amazing 1646 SF Home in between Oxford & Henderson in Established Neighborhood. Paved sub division. New Paint inside, New LVT thur out house, painted closets and ceilings. New Siding, New Vapor Barrier. Decks was redone in Trex plus new plastic posts. Outside building has new siding and shingles, plus has power. Bay window in kitchen. Fire place in very large LR. Has separated dining room. Very nice property. Make your appointment today. Make an offer.
Sold for $297,500
$297,500
252 E Stratford Dr, Henderson, NC 27537
3beds
1,646sqft
Single Family Residence, Residential
Built in 1987
1 Acres Lot
$306,200 Zestimate®
$181/sqft
$1,567 Estimated rent
Home value
$306,200
$291,000 - $322,000
$1,567/mo
Zestimate® history
Owner options
List your home for rent
$1,567/mo
Rent Zestimate®
Find your next renter with Zillow Rental Manager. Plus, with online applications, you can quickly screen prospective tenants – for free.
$1,567/mo
Rent Zestimate®
Refinance and save
$1,817/mo
Est. payment
Refinancing to a lower rate could help reduce your monthly payments and save thousands over the life of the loan.
$1,817/mo
Est. payment
Explore your selling options
Work with a Zillow partner agent
Leverage their expertise and Zillow's premium Showcase listings to get your home seen by more buyers.
Get startedList with your own agent
Get your home in front of millions of buyers by listing it on Zillow.
Learn how to do itSell it yourself
Take full control of how buyers see your home on Zillow by listing For Sale by Owner (FSBO).
List your homeWhat's special
New sidingNew paint insideBay windowFire place
Zillow last checked:
Listing updated:
Listed by:
Tonya Hester 252-213-2784,
Wills Hancock Properties, Inc.
Bought with:
Karen Stainback, 176212
Coldwell Banker Advantage Hend
Source: Doorify MLS,MLS#: 10004168
Facts & features
Interior
Bedrooms & bathrooms
- Bedrooms: 3
- Bathrooms: 3
- Full bathrooms: 2
- 1/2 bathrooms: 1
Heating
- Central, Electric, Fireplace(s)
Cooling
- Ceiling Fan(s), Central Air, Electric, Heat Pump
Appliances
- Included: Electric Oven, Electric Range, Electric Water Heater, Exhaust Fan, Oven, Range
- Laundry: In Kitchen, Laundry Closet, Lower Level, Main Level
Features
- Ceiling Fan(s), Eat-in Kitchen, Second Primary Bedroom, Walk-In Closet(s)
- Flooring: Carpet, Combination, Laminate, Linoleum, Vinyl, Wood
- Doors: French Doors, Storm Door(s)
- Windows: Bay Window(s), Blinds, Double Pane Windows
- Number of fireplaces: 1
- Fireplace features: Family Room, Gas
- Common walls with other units/homes: No One Above
Interior area
- Total structure area: 1,646
- Total interior livable area: 1,646 sqft
- Finished area above ground: 1,646
- Finished area below ground: 0
Property
Parking
- Total spaces: 4
- Parking features: Gravel, No Garage, Unpaved
Accessibility
- Accessibility features: Central Living Area, Level Flooring, Visitor Bathroom
Features
- Levels: Two
- Stories: 2
- Patio & porch: Covered, Deck, Front Porch, Porch, Rear Porch
- Exterior features: Private Yard, Storage
- Pool features: None
- Spa features: None
- Fencing: None
- Has view: Yes
- View description: None
Lot
- Size: 1 Acres
- Features: Front Yard, Interior Lot, Landscaped, Many Trees, Open Lot
Details
- Additional structures: Outbuilding, Shed(s)
- Parcel number: 0410E01002
- Special conditions: Standard
Construction
Type & style
- Home type: SingleFamily
- Architectural style: Traditional
- Property subtype: Single Family Residence, Residential
Materials
- Batts Insulation, Exterior Duct-Work is Insulated, Frame, Vinyl Siding
- Foundation: Permanent
- Roof: Shingle
Condition
- New construction: No
- Year built: 1987
Utilities & green energy
- Sewer: Septic Tank
- Water: Well
Community & HOA
Community
- Features: None
- Subdivision: Stratford Hills
HOA
- Has HOA: No
- Amenities included: None
Location
- Region: Henderson
Financial & listing details
- Price per square foot: $181/sqft
- Tax assessed value: $228,282
- Annual tax amount: $1,394
- Date on market: 1/3/2024
- Road surface type: Asphalt
Price history
| Date | Event | Price |
|---|---|---|
| 3/6/2024 | Sold | $297,500-0.7%$181/sqft |
Source:  Doorify MLS #10004168 Report a problem Doorify MLS #10004168 Report a problem | ||
| 1/17/2024 | Pending sale | $299,500$182/sqft |
Source: Doorify MLS #10004168 Report a problem | ||
| 1/3/2024 | Listed for sale | $299,500$182/sqft |
Source: Doorify MLS #10004168 Report a problem | ||
Public tax history
| Year | Property taxes | Tax assessment |
|---|---|---|
| 2025 | $1,979 +10.7% | $228,282 |
| 2024 | $1,787 +28.2% | $228,282 +75.4% |
| 2023 | $1,394 | $130,175 |
| 2022 | $1,394 | $130,175 |
| 2021 | $1,394 +0.2% | $130,175 |
| 2020 | $1,391 +0.4% | $130,175 |
| 2019 | $1,386 +2.4% | $130,175 |
| 2018 | $1,354 +2.5% | $130,175 |
| 2017 | $1,321 | $130,175 |
| 2016 | $1,321 | $130,175 -11.5% |
| 2015 | $1,321 -0.6% | $147,100 0% |
| 2014 | $1,329 | $147,109 |
Find assessor info on the county website
Neighborhood: 27537
Nearby homes
- $236,9003 bd2 ba1.4k sqft232 E Stratford Dr, Henderson, NC 27537Off Market
- $330,0003 bd3 ba2k sqft323 E Stratford Dr, Henderson, NC 27537Sold
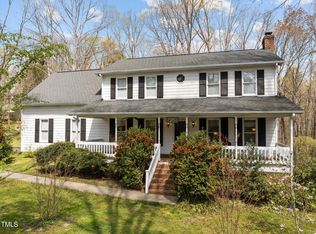
- $267,5004 bd2 ba1.5k sqft290 E Stratford Dr, Henderson, NC 27537Off Market
- $310,0003 bd3 ba2.4k sqft86 Nottingham Ct, Henderson, NC 27537Off Market
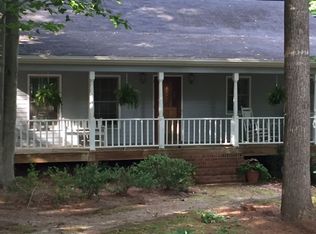
- $323,9004 bd2 ba2.6k sqft70 Nottingham Ct, Henderson, NC 27537Off Market
- $232,0002 bd2 ba1.9k sqft279 Stratford Dr, Henderson, NC 27537Sold
- $242,4003 bd2 ba1.4k sqft241 E Stratford Dr, Henderson, NC 27537Off Market
- $232,0003 bd2 ba1.6k sqft279 E Stratford Dr, Henderson, NC 27537Sold
Nearby schools
GreatSchools rating
- 4/10Dabney Elementary SchoolGrades: PK-5Distance: 0.6 mi
- 3/10Vance County Middle SchoolGrades: 6-8Distance: 6.2 mi
- 1/10Northern Vance High SchoolGrades: 9-12Distance: 6.1 mi
Schools provided by the listing agent
- Elementary: Vance - Dabney
- Middle: Vance - Vance County
- High: Vance - Vance County
Source: Doorify MLS. This data may not be complete. We recommend contacting the local school district to confirm school assignments for this home.


Get pre-qualified for a loan
At Zillow Home Loans, we can pre-qualify you in as little as 5 minutes with no impact to your credit score.An equal housing lender. NMLS #10287.
- North Carolina
- Vance County
- Henderson
- 27537
- 252 E Stratford Dr
Nearby cities
Nearby zip codes
Other Henderson Topics
