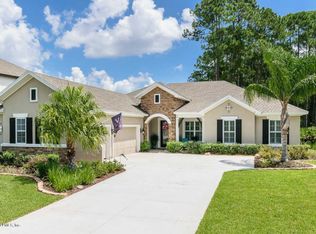
Multiple offers situation, highest and best offers are due at 5:00 P.M. on 5/18/26. are Nocatee gem- one-story, one owner, and sitting on an exceptional 82.5-ft wide water view lot that's wider, more private. Layouts like this don't come around often. This 4-bed, 3-bath home with flex room is designed for real life whether that's hosting guests, multigenerational living, or working from home. Inside you'll find tray ceilings, smooth walls, plantation shutters, quartz countertops, and tile throughout. The open chef's kitchen features stainless appliances and a custom pantry built for entertaining. The primary suite is a true retreat with sitting area, spa-style bath, and oversized walk-in closet. Step outside to your northeast-facing screened lanai and take in the water views. Energy Star-rated with a brand-new 3-zone A/C, tankless water heater, and freshly painted exterior. Extended garage fits your golf cart too. " 2024 full exterior repaint
" Mature palms and established landscaping create privacy and visual appeal
" Utilities are concealed for a clean streetscape
" Neighborhood street trees are fully established
" Street qualifies for school bus service
" Gallery-width front hallway ideal for artwork or displays
" Living room features full-height windows for abundant natural light
" Partially covered screened lanai for year-round outdoor use
" Oversized primary suite with five-fixture bath
" Two additional bedrooms with walk-in closets; one with wide reach-in closet
" Bedrooms 2 & 3 can be privately suited with a Jack-and-Jill bath
" Laundry room includes sink, hanging rod, and wall and base cabinetry
" Rear garage bump-out provides extra storage or golf cart space
" Tray ceilings in living room, dining room, hallway, and primary bedroom
" 8" baseboards enhance ceiling height and architectural detail
" Smooth, flat-finish walls (no texture)
" Plantation shutters in dining room and front bedroom
" Travertine-pattern ceramic tile throughout main living areas
" New carpet in bedrooms and dining room (late 2025)
" Quartz countertops in kitchen and secondary baths; granite in primary bath
" Kitchen base cabinets include slide-out steel drawers
" Granite compartmented sink with upgraded ¾ HP disposal (2020)
" Stainless steel appliances; new refrigerator (2024)
" Dishwasher rack upgrade (2024)
" Washing machine drum motor replaced (2024)
" Elfa wood-trimmed closet system in primary suite with adjustable upper track
" Smoke detectors replaced (2025)
" Energy Star-rated home with high-performance building envelope
" Three-zone Trane A/C system installed June 2025
" Damper motors replaced in 2019 and 2020
" Spray-foam roof insulation for improved attic comfort and moisture protection
" Attic access through primary closet; no roof vents vulnerable to wind-driven rain
" Gas range and tankless water heater; gas line in place for dryer
" Easy connection for gas emergency generator (landscaping already screens location)
" Whole-house water softener with garage-based tanks; filter media replaced in 2023
" Ceiling fans in all bedrooms, living room, and lanai
" LED lighting throughout with dimmers on most fixtures
" New toilet flush valves (2024
Closed
Zestimate®
$762,500
252 EAGLE ROCK Drive, Ponte Vedra, FL 32081
4beds
2,603sqft
Single Family Residence
Built in 2015
0.27 Acres Lot
$762,500 Zestimate®
$293/sqft
$3,947 Estimated rent
Home value
$762,500
$724,000 - $801,000
$3,947/mo
Zestimate® history
Owner options
List your home for rent
$3,947/mo
Rent Zestimate®
Find your next renter with Zillow Rental Manager. Plus, with online applications, you can quickly screen prospective tenants – for free.
$3,947/mo
Rent Zestimate®
Refinance and save
$5,484/mo
Est. payment
Refinancing to a lower rate could help reduce your monthly payments and save thousands over the life of the loan.
$5,484/mo
Est. payment
Explore your selling options
Work with a Zillow partner agent
Leverage their expertise and Zillow's premium Showcase listings to get your home seen by more buyers.
Get startedList with your own agent
Get your home in front of millions of buyers by listing it on Zillow.
Learn how to do itSell it yourself
Take full control of how buyers see your home on Zillow by listing For Sale by Owner (FSBO).
List your homeWhat's special
Zillow last checked:
Listing updated:
Listed by:
DEIDRE OMAHEN 904-607-6464,
LOKATION 954-545-5583
Source: realMLS,MLS#: 2126082
Facts & features
Interior
Bedrooms & bathrooms
- Bedrooms: 4
- Bathrooms: 3
- Full bathrooms: 3
Heating
- Central, Zoned
Cooling
- Central Air, Zoned
Appliances
- Included: Dishwasher, Disposal, Dryer, Electric Oven, Gas Cooktop, Microwave, Refrigerator, Tankless Water Heater, Washer, Water Softener Owned
Features
- Ceiling Fan(s), Jack and Jill Bath, Open Floorplan, Primary Bathroom -Tub with Separate Shower, Master Downstairs, Split Bedrooms, Walk-In Closet(s)
- Flooring: Carpet, Tile
Interior area
- Total interior livable area: 2,603 sqft
Property
Parking
- Total spaces: 2
- Parking features: Attached, Garage, Garage Door Opener
- Attached garage spaces: 2
Features
- Levels: One
- Stories: 1
- Has view: Yes
- View description: Pond
- Has water view: Yes
- Water view: Pond
- Waterfront features: Pond
Lot
- Size: 0.27 Acres
- Dimensions: 82.5 x 140
Details
- Parcel number: 0680570640
- Zoning description: Residential
Construction
Type & style
- Home type: SingleFamily
- Property subtype: Single Family Residence
Materials
- Roof: Shingle
Condition
- New construction: No
- Year built: 2015
Utilities & green energy
- Sewer: Public Sewer
- Water: Public
- Utilities for property: Cable Connected, Electricity Connected, Natural Gas Connected, Water Connected
Community & HOA
Community
- Subdivision: Twenty Mile Village
HOA
- Has HOA: Yes
- Amenities included: Pool, Basketball Court, Clubhouse, Dog Park, Fitness Center, Jogging Path, Pickleball, Playground, Tennis Court(s)
- HOA fee: $550 annually
- HOA name: Twenty Mile West HOA
Location
- Region: Ponte Vedra
Financial & listing details
- Price per square foot: $293/sqft
- Tax assessed value: $717,915
- Annual tax amount: $7,819
- Date on market: 6/23/2026
- Listing terms: Cash,Conventional,FHA,VA Loan
- Road surface type: Asphalt
Price history
| Date | Event | Price |
|---|---|---|
| 6/30/2026 | Sold | $762,500+0.3%$293/sqft |
Source:  realMLS #2126082 Report a problem realMLS #2126082 Report a problem | ||
| 6/23/2026 | Pending sale | $760,000$292/sqft |
Source: realMLS #2126082 Report a problem | ||
| 5/14/2026 | Price change | $760,000-2.6%$292/sqft |
Source: realMLS #2126082 Report a problem | ||
| 4/23/2026 | Price change | $780,000-3.6%$300/sqft |
Source: realMLS #2126082 Report a problem | ||
| 4/2/2026 | Price change | $809,000-1.8%$311/sqft |
Source: realMLS #2126082 Report a problem | ||
| 3/9/2026 | Price change | $824,000-1.8%$317/sqft |
Source: realMLS #2126082 Report a problem | ||
| 1/22/2026 | Listed for sale | $839,000-2.3%$322/sqft |
Source: realMLS #2126082 Report a problem | ||
| 11/18/2025 | Listing removed | $859,000$330/sqft |
Source: realMLS #2077947 Report a problem | ||
| 11/7/2025 | Price change | $859,000-0.6%$330/sqft |
Source: realMLS #2077947 Report a problem | ||
| 7/16/2025 | Price change | $864,000-1.7%$332/sqft |
Source: realMLS #2077947 Report a problem | ||
| 3/27/2025 | Listed for sale | $879,000-5%$338/sqft |
Source: realMLS #2077947 Report a problem | ||
| 7/31/2024 | Listing removed | -- |
Source: realMLS #2027355 Report a problem | ||
| 6/14/2024 | Price change | $925,000-1.6%$355/sqft |
Source: realMLS #2027355 Report a problem | ||
| 5/30/2024 | Listed for sale | $940,000+127.6%$361/sqft |
Source: realMLS #2027355 Report a problem | ||
| 10/29/2015 | Sold | $413,000$159/sqft |
Source: realMLS #770518 Report a problem | ||
Public tax history
| Year | Property taxes | Tax assessment |
|---|---|---|
| 2025 | $7,820 +9.3% | $426,505 +2.9% |
| 2024 | $7,152 +1.4% | $414,485 +3% |
| 2023 | $7,057 +1% | $402,413 +3% |
| 2022 | $6,985 +0.4% | $390,692 +3% |
| 2021 | $6,960 +0.2% | $379,313 +1.4% |
| 2020 | $6,945 -1.4% | $374,076 +2.3% |
| 2019 | $7,040 | $365,666 +1.9% |
| 2018 | $7,040 +31% | $358,848 +2.1% |
| 2017 | $5,374 | $351,467 +2.9% |
| 2016 | $5,374 -0.1% | $341,467 +1511.4% |
| 2015 | $5,380 | $21,191 |
Find assessor info on the county website
Neighborhood: 32081
Nearby homes
- $994,8005 bd5 ba3.7k sqft266 Eagle Rock Dr, Ponte Vedra, FL 32081Off Market
- $1,126,0004 bd4 ba4.3k sqft234 Eagle Rock Dr, Ponte Vedra, FL 32081Off Market
- $935,8005 bd3 ba3.8k sqft278 Eagle Rock Dr, Ponte Vedra, FL 32081Off Market
- $871,4004 bd3 ba2.8k sqft216 Eagle Rock Dr, Ponte Vedra, FL 32081Off Market
- $547,3003 bd2 ba1.7k sqft80 Jack Rabbit Trl, Ponte Vedra, FL 32081Off Market
- $1,089,8005 bd5 ba4.2k sqft251 Eagle Rock Dr, Ponte Vedra, FL 32081Off Market
- $827,4664 bd2 ba-- sqft30 Bear Island Trl, Ponte Vedra, FL 32081Off Market
- $1,073,0004 bd4 ba4.2k sqft265 Eagle Rock Dr, Ponte Vedra, FL 32081Off Market
Nearby schools
GreatSchools rating
- 10/10PALM VALLEY ACADEMYGrades: K-8Distance: 1.4 mi
- 9/10Allen D Nease Senior High SchoolGrades: 8-12Distance: 3.7 mi
Schools provided by the listing agent
- Elementary: Palm Valley Academy
- Middle: Palm Valley Academy
- High: Allen D. Nease
Source: realMLS. This data may not be complete. We recommend contacting the local school district to confirm school assignments for this home.
Get a cash offer in 3 minutes
Find out how much your home could sell for in as little as 3 minutes with a no-obligation cash offer.
Estimated market value
$762,500
Get a cash offer in 3 minutes
Find out how much your home could sell for in as little as 3 minutes with a no-obligation cash offer.
Estimated market value
$762,500
- Florida
- Saint Johns County
- Ponte Vedra
- 32081
- 252 EAGLE ROCK Drive
Nearby cities
Nearby zip codes
Other Ponte Vedra Topics
