Modern Luxury Meets Main-Level Living. Welcome to a home that truly has it all. Built in 2011, this well maintained 3-bedroom, 3-full bathroom residence offers the perfect blend of comfort and convenience. The heart of the home is a chef’s kitchen featuring KitchenAid double convection ovens, a gas cooktop, under-counter lighting, and a generous eat-in area that opens to a patio with a retractable awning—ideal for morning coffee. The vaulted ceiling family room has a large Palladian window with remote motorized blinds is waiting for you to decorate.
The primary suite is a true retreat on the main floor, featuring a large walk-in closet, full bath with double bowl sinks and patio doors to a private covered patio. The second bedroom on the main-floor ensures comfort with its own mini-split system and ceiling fan. Upstairs, discover a versatile loft, a third bedroom, a full bath, and a dedicated storage room. The former owners installed a sprinkler system for the lawn, a whole house generator, full security system and a heater for the garage. Walk to the clubhouse and swimming pool and just minutes from shopping, restaurants and the ever growing 228 corridor.
Sold for $474,900
$474,900
252 Estates Dr, Gibsonia, PA 15044
3beds
2,563sqft
Single Family Residence
Built in 2011
0.45 Acres Lot
$470,900 Zestimate®
$185/sqft
$3,544 Estimated rent
Home value
$470,900
$447,000 - $494,000
$3,544/mo
Zestimate® history
Owner options
List your home for rent
$3,544/mo
Rent Zestimate®
Find your next renter with Zillow Rental Manager. Plus, with online applications, you can quickly screen prospective tenants – for free.
$3,544/mo
Rent Zestimate®
Refinance and save
$3,198/mo
Est. payment
Refinancing to a lower rate could help reduce your monthly payments and save thousands over the life of the loan.
$3,198/mo
Est. payment
Explore your selling options
Work with a Zillow partner agent
Leverage their expertise and Zillow's premium Showcase listings to get your home seen by more buyers.
Get startedList with your own agent
Get your home in front of millions of buyers by listing it on Zillow.
Learn how to do itSell it yourself
Take full control of how buyers see your home on Zillow by listing For Sale by Owner (FSBO).
List your homeWhat's special
Versatile loftDedicated storage roomGas cooktopLarge walk-in closetVaulted ceiling family roomUnder-counter lighting
Zillow last checked:
Listing updated:
Listed by:
Toni Orrico 412-487-3200,
BERKSHIRE HATHAWAY THE PREFERRED REALTY
Bought with:
Kelsey Friday
HOWARD HANNA REAL ESTATE SERVICES
Source: WPMLS,MLS#: 1753360 Originating MLS: West Penn Multi-List
Originating MLS: West Penn Multi-ListFacts & features
Interior
Bedrooms & bathrooms
- Bedrooms: 3
- Bathrooms: 3
- Full bathrooms: 3
Primary bedroom
- Level: Main
- Dimensions: 19x13
Bedroom 2
- Level: Main
- Dimensions: 14x13
Bedroom 3
- Level: Upper
- Dimensions: 12x11
Bonus room
- Level: Upper
- Dimensions: loft
Bonus room
- Level: Upper
- Dimensions: STG
Dining room
- Level: Main
- Dimensions: 14x11
Family room
- Level: Main
- Dimensions: 21x14
Kitchen
- Level: Main
- Dimensions: 24x12
Heating
- Forced Air, Gas
Cooling
- Central Air
Appliances
- Included: Some Gas Appliances, Convection Oven, Cooktop, Dryer, Dishwasher, Disposal, Microwave, Refrigerator, Washer
Features
- Pantry
- Flooring: Ceramic Tile, Laminate, Carpet
- Has basement: No
Interior area
- Total structure area: 2,563
- Total interior livable area: 2,563 sqft
Property
Parking
- Total spaces: 2
- Parking features: Attached, Garage, Garage Door Opener
- Has attached garage: Yes
Features
- Levels: Two
- Stories: 2
Lot
- Size: 0.45 Acres
- Dimensions: 0.4532
Details
- Parcel number: 2191P00005000000
Construction
Type & style
- Home type: SingleFamily
- Architectural style: Colonial,Two Story
- Property subtype: Single Family Residence
Materials
- Brick, Vinyl Siding
- Roof: Asphalt
Condition
- Resale
- Year built: 2011
Details
- Warranty included: Yes
Utilities & green energy
- Sewer: Public Sewer
- Water: Public
Community & HOA
Community
- Security: Security System
- Subdivision: Parkview Estates
HOA
- Has HOA: Yes
- HOA fee: $42 monthly
Location
- Region: Gibsonia
Financial & listing details
- Price per square foot: $185/sqft
- Tax assessed value: $333,900
- Annual tax amount: $9,068
- Date on market: 5/13/2026
Price history
| Date | Event | Price |
|---|---|---|
| 7/21/2026 | Sold | $474,900$185/sqft |
Source:  WPMLS #1753360 Report a problem WPMLS #1753360 Report a problem | ||
| 7/21/2026 | Pending sale | $474,900$185/sqft |
Source: WPMLS #1753360 Report a problem | ||
| 6/8/2026 | Contingent | $474,900$185/sqft |
Source: WPMLS #1753360 Report a problem | ||
| 6/4/2026 | Price change | $474,900-4%$185/sqft |
Source: WPMLS #1753360 Report a problem | ||
| 5/27/2026 | Price change | $494,900-1%$193/sqft |
Source: WPMLS #1753360 Report a problem | ||
| 5/13/2026 | Listed for sale | $499,900$195/sqft |
Source: WPMLS #1753360 Report a problem | ||
| 5/5/2026 | Listing removed | $499,900$195/sqft |
Source: WPMLS #1745191 Report a problem | ||
| 5/2/2026 | Price change | $499,900-9.9%$195/sqft |
Source: WPMLS #1745191 Report a problem | ||
| 4/15/2026 | Price change | $555,000-4.1%$217/sqft |
Source: WPMLS #1745191 Report a problem | ||
| 3/25/2026 | Price change | $579,000-1.7%$226/sqft |
Source: WPMLS #1745191 Report a problem | ||
| 12/8/2025 | Price change | $589,000-3.3%$230/sqft |
Source: WPMLS #1730172 Report a problem | ||
| 11/12/2025 | Listed for sale | $609,000+75.2%$238/sqft |
Source: WPMLS #1730172 Report a problem | ||
| 7/12/2011 | Sold | $347,506+392.9%$136/sqft |
Source: Public Record Report a problem | ||
| 2/1/2011 | Sold | $70,500$28/sqft |
Source: Public Record Report a problem | ||
Public tax history
| Year | Property taxes | Tax assessment |
|---|---|---|
| 2025 | $9,028 +5.8% | $315,900 |
| 2024 | $8,531 +471% | $315,900 +0.8% |
| 2023 | $1,494 +0.8% | $313,500 -5.4% |
| 2022 | $1,483 | $331,500 +5.7% |
| 2021 | $1,483 +2% | $313,500 |
| 2020 | $1,453 -2% | $313,500 |
| 2019 | $1,483 -82.2% | $313,500 |
| 2018 | $8,311 +1.4% | $313,500 |
| 2017 | $8,195 +452.6% | $313,500 |
| 2016 | $1,483 -81.9% | $313,500 |
| 2015 | $8,195 +116304.7% | $313,500 |
| 2014 | $7 | $313,500 +198.3% |
| 2013 | -- | $105,100 +6906.7% |
| 2012 | -- | $1,500 |
| 2011 | -- | $1,500 |
Find assessor info on the county website
Neighborhood: 15044
Nearby homes
- $634,7004 bd4 ba3.3k sqft250 Estates Dr, Gibsonia, PA 15044Off Market
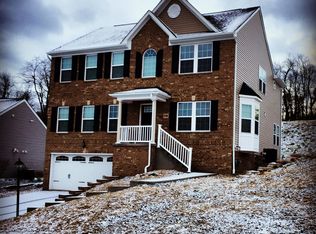
- $593,7004 bd2 ba2.2k sqft254 Estates Dr, Gibsonia, PA 15044Off Market
- $612,2004 bd3 ba2.5k sqft256 Estates Dr, Gibsonia, PA 15044Off Market
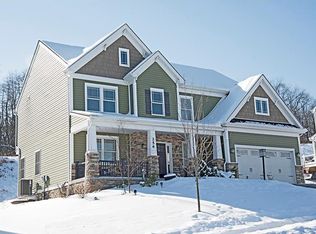
- $682,9004 bd3 ba3.1k sqft255 Estates Dr, Gibsonia, PA 15044Off Market
- $489,3004 bd2 ba1.9k sqft501 Windmill Ct, Gibsonia, PA 15044Off Market
- $697,8005 bd2 ba2.9k sqft507 Windmill Ct, Gibsonia, PA 15044Off Market
- $516,6004 bd3 ba2k sqft503 Windmill Ct, Gibsonia, PA 15044Off Market
- $684,7004 bd3 ba2.6k sqft253 Estates Dr, Gibsonia, PA 15044Off Market
Nearby schools
GreatSchools rating
- 8/10Eden Hall Upper El SchoolGrades: 4-6Distance: 1.6 mi
- 10/10Pine-Richland Middle SchoolGrades: 7-8Distance: 4.6 mi
- 10/10Pine-Richland High SchoolGrades: 9-12Distance: 4.6 mi
Schools provided by the listing agent
- District: Pine/Richland
Source: WPMLS. This data may not be complete. We recommend contacting the local school district to confirm school assignments for this home.


Get pre-qualified for a loan
At Zillow Home Loans, we can pre-qualify you in as little as 5 minutes with no impact to your credit score.An equal housing lender. NMLS #10287.
Sell for more on Zillow
Get a Zillow Showcase℠ listing at no additional cost and you could sell for .
$470,900
2% more
+$9,418
With Zillow Showcase(estimated)
$480,318
- Pennsylvania
- Allegheny County
- Gibsonia
- 15044
- 252 Estates Dr
Nearby cities
Nearby zip codes
Other Gibsonia Topics
