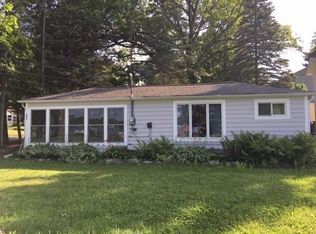
Beautifully Renovated Lakeview Retreat on Evans Lake. Welcome to your dream getaway, enjoy lake living without the premium tax bill. This stunningly renovated four-bedroom home with Evans Lake just across the street offers the perfect blend of modern luxury and lake house charm. Completely redone from top to bottom in 2024, it's move-in ready and waiting for you to enjoy long, sun-soaked days on the water. Step outside to your private dock, gather around the bonfire pit, or unwind under the graceful willow tree by the shoreline--this property is made for making memories. Inside, the open-concept living space features a gorgeous chef's kitchen with quartz countertops, bright cabinetry, an oversized island with breakfast bar seating, and all-new stainless steel appliances. The dedicated dining area flows into the living room, where a gas fireplace with wood surround adds warmth with spectacular lake views as your backdrop. Overflow parking a short walk away.
Sold
Zillow last checked:
Listing updated:
Bought with:
Kiara Nelson, 6501400447
Keller Williams Ann Arbor Mrkt
Dominic Nelson, 6501409298
Source: MichRIC,MLS#: 26040478
Price history
| Date | Event | Price |
|---|---|---|
| 10/6/2026 | Sold | $385,000-3.5%$152/sqft |
Source:  MichRIC #26040478 Report a problem MichRIC #26040478 Report a problem | ||
| 9/11/2026 | Pending sale | $399,000$158/sqft |
Source: MichRIC #26040478 Report a problem | ||
| 8/4/2026 | Listed for sale | $399,000$158/sqft |
Source: MichRIC #26040478 Report a problem | ||
| 7/28/2026 | Pending sale | $399,000$158/sqft |
Source: MichRIC #26030477 Report a problem | ||
| 7/13/2026 | Contingent | $399,000$158/sqft |
Source: MichRIC #26030477 Report a problem | ||
| 7/8/2026 | Listed for sale | $399,000$158/sqft |
Source: MichRIC #26030477 Report a problem | ||
| 6/22/2026 | Contingent | $399,000$158/sqft |
Source: MichRIC #26030477 Report a problem | ||
| 6/19/2026 | Price change | $399,000-6.1%$158/sqft |
Source: MichRIC #26030477 Report a problem | ||
| 6/2/2026 | Price change | $425,000-5.3%$168/sqft |
Source: MichRIC #26022146 Report a problem | ||
| 5/16/2026 | Listed for sale | $449,000$178/sqft |
Source: MichRIC #26022146 Report a problem | ||
| 9/3/2025 | Listing removed | $449,000$178/sqft |
Source: MichRIC #25031216 Report a problem | ||
| 8/23/2025 | Listed for sale | $449,000$178/sqft |
Source: MichRIC #25031216 Report a problem | ||
| 8/11/2025 | Contingent | $449,000$178/sqft |
Source: MichRIC #25031216 Report a problem | ||
| 6/27/2025 | Price change | $449,000-4.1%$178/sqft |
Source: MichRIC #25031216 Report a problem | ||
| 5/31/2025 | Price change | $468,000-1.5%$185/sqft |
Source: MichRIC #25017260 Report a problem | ||
| 5/8/2025 | Price change | $475,000-2.1%$188/sqft |
Source: MichRIC #25017260 Report a problem | ||
| 5/2/2025 | Price change | $485,000-2%$192/sqft |
Source: MichRIC #25017260 Report a problem | ||
| 4/25/2025 | Listed for sale | $495,000+5.5%$196/sqft |
Source: MichRIC #25017260 Report a problem | ||
| 4/21/2025 | Listing removed | -- |
Source: Owner Report a problem | ||
| 4/14/2025 | Listed for sale | $469,000+44.3%$186/sqft |
Source: Owner Report a problem | ||
| 6/2/2023 | Sold | $325,000-7.1%$129/sqft |
Source: Public Record Report a problem | ||
| 5/15/2023 | Pending sale | $350,000$138/sqft |
Source: MichRIC #23011955 Report a problem | ||
| 5/10/2023 | Contingent | $350,000$138/sqft |
Source: MichRIC #23011955 Report a problem | ||
| 5/6/2023 | Listed for sale | $350,000$138/sqft |
Source: MichRIC #23011955 Report a problem | ||
| 5/2/2023 | Contingent | $350,000$138/sqft |
Source: MichRIC #23011955 Report a problem | ||
| 4/20/2023 | Listed for sale | $350,000$138/sqft |
Source: MichRIC #23011955 Report a problem | ||


Get pre-qualified for a loan
At Zillow Home Loans, we can pre-qualify you in as little as 5 minutes with no impact to your credit score.An equal housing lender. NMLS #10287.
