Skip main navigation
Closed
  • $535,000

    252 Fairway Dr, Beecher, IL 60401

    4beds
    5,400sqft
    Single Family Residence
    Built in 2006
    0.42 Acres Lot
    $580,200 Zestimate®
    $99/sqft
    $5,293 Estimated rent

    Home value

    $580,200

    $551,000 - $609,000

    $5,293/mo

    Zestimate® history
    Loading
    Loading...

    Owner options

    List your home for rent

    $5,293/mo

    Rent Zestimate®

    Find your next renter with Zillow Rental Manager. Plus, with online applications, you can quickly screen prospective tenants – for free.

    Learn more

    $5,293/mo

    Rent Zestimate®

    Refinance and save

    $3,844/mo

    Est. payment

    Refinancing to a lower rate could help reduce your monthly payments and save thousands over the life of the loan.

    See today's rates

    $3,844/mo

    Est. payment

    Explore your selling options

    Work with a Zillow partner agent

    Leverage their expertise and Zillow's premium Showcase listings to get your home seen by more buyers.

    Get started

    List with your own agent

    Get your home in front of millions of buyers by listing it on Zillow.

    Learn how to do it

    Sell it yourself

    Take full control of how buyers see your home on Zillow by listing For Sale by Owner (FSBO).

    List your home

    What's special

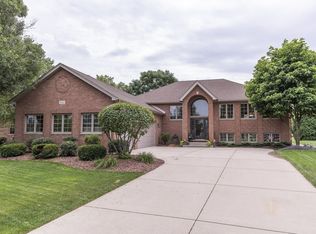
    This Stunning custom Brick ranch overlooking the scenic golf course in prestigious Highlington Estates exudes excellence & sophistication throughout! Features an open floor plan with 14' ceilings; Sun-filled, vaulted living room; Formal dining rom with decorative double tray ceiling; Family room with stone fireplace that's adorned by gas logs & a wall of windows offering picturesque views; Chef's kitchen with 42" maple cabinets, granite counters, stainless steel appliances with beverage fridge, pantry & reverse osmosis system; Turret style breakfast room with direct access to the covered, heated concrete patio & new brick paver patio with fire-pit & garden; The view of the 27 hole Cardinal Creek Golf Course is just spectacular any season of the year! Spacious master suite with walk-in closet & luxury bath that boasts a double granite vanity, whirlpool tub & separate shower; Bedrooms 2&3 with Jack-N-Jill bath; The full, finished 9' basement offers true related living with a 2nd kitchen, recreation room (with pool table, couches and surround sound speakers that will stay), double door access to an office, 4th bedroom, new full bath with oversized spa shower & plenty of storage; 3.5 car finished garage. Whole house generator for additional peace of mind. All of this in an award winning school district. New Roof with architectural shingles (2021), gutters (2021), paver patio & walk ways (2023), sump pump with battery back-up (2023), water softener (2023). Call today for a private showing!

    Zillow last checked:

    Listing updated:

    Listing courtesy of:

    Kim Wirtz, ABR,CRS,e-PRO 708-516-3050,

    Wirtz Real Estate Group Inc.

    Bought with:

    Elyahu Herszberg

    Kale Realty

    Source: MRED as distributed by MLS GRID,MLS#: 12073909MLS Logo

    Facts & features

    Interior

    Bedrooms & bathrooms
    • Bedrooms: 4
    • Bathrooms: 4
    • Full bathrooms: 3
    • 1/2 bathrooms: 1
    Primary bedroom
    • Features: Flooring (Hardwood), Window Treatments (All), Bathroom (Full)
    • Level: Main
    • Area: 280 Square Feet
    • Dimensions: 20X14
    Bedroom 2
    • Features: Flooring (Hardwood), Window Treatments (All)
    • Level: Main
    • Area: 187 Square Feet
    • Dimensions: 17X11
    Bedroom 3
    • Features: Flooring (Hardwood), Window Treatments (All)
    • Level: Main
    • Area: 169 Square Feet
    • Dimensions: 13X13
    Bedroom 4
    • Features: Flooring (Carpet)
    • Level: Basement
    • Area: 192 Square Feet
    • Dimensions: 16X12
    Dining room
    • Features: Flooring (Hardwood), Window Treatments (All)
    • Level: Main
    • Area: 156 Square Feet
    • Dimensions: 13X12
    Family room
    • Features: Flooring (Hardwood), Window Treatments (All)
    • Level: Main
    • Area: 280 Square Feet
    • Dimensions: 20X14
    Kitchen
    • Features: Kitchen (Eating Area-Table Space, Pantry-Closet, Custom Cabinetry, Granite Counters), Flooring (Hardwood), Window Treatments (All)
    • Level: Main
    • Area: 154 Square Feet
    • Dimensions: 14X11
    Kitchen 2nd
    • Features: Flooring (Ceramic Tile)
    • Level: Basement
    • Area: 240 Square Feet
    • Dimensions: 16X15
    Laundry
    • Features: Flooring (Ceramic Tile)
    • Level: Main
    • Area: 140 Square Feet
    • Dimensions: 14X10
    Living room
    • Features: Flooring (Hardwood), Window Treatments (All)
    • Level: Main
    • Area: 210 Square Feet
    • Dimensions: 15X14
    Office
    • Features: Flooring (Carpet)
    • Level: Basement
    • Area: 132 Square Feet
    • Dimensions: 12X11
    Recreation room
    • Features: Flooring (Carpet)
    • Level: Basement
    • Area: 840 Square Feet
    • Dimensions: 35X24
    Storage
    • Level: Basement
    • Area: 238 Square Feet
    • Dimensions: 17X14
    Other
    • Features: Flooring (Carpet)
    • Level: Basement
    • Area: 480 Square Feet
    • Dimensions: 30X16
    Heating
    • Natural Gas, Forced Air
    Cooling
    • Central Air
    Appliances
    • Included: Range, Microwave, Dishwasher, Refrigerator, Bar Fridge, Washer, Dryer, Disposal, Stainless Steel Appliance(s), Wine Refrigerator, Water Softener Owned, Humidifier
    • Laundry: Main Level
    Features
    • Cathedral Ceiling(s), Wet Bar, 1st Floor Bedroom, In-Law Floorplan, 1st Floor Full Bath, Walk-In Closet(s), High Ceilings, Open Floorplan, Special Millwork, Granite Counters
    • Flooring: Hardwood
    • Windows: Screens, Skylight(s)
    • Basement: Finished,9 ft + pour,Rec/Family Area,Sleeping Area,Storage Space,Full
    • Number of fireplaces: 1
    • Fireplace features: Gas Log, Gas Starter, Family Room
    Interior area
    • Total structure area: 5,400
    • Total interior livable area: 5,400 sqft
    • Finished area below ground: 2,500

    Property

    Parking
    • Total spaces: 3.5
    • Parking features: Concrete, Garage Door Opener, On Site, Garage Owned, Attached, Garage
    • Attached garage spaces: 3.5
    • Has uncovered spaces: Yes
    Accessibility
    • Accessibility features: Main Level Entry, No Interior Steps, Disability Access
    Features
    • Stories: 1
    • Patio & porch: Patio
    • Exterior features: Fire Pit
    Lot
    • Size: 0.42 Acres
    • Dimensions: 84X248X83X208
    • Features: On Golf Course, Landscaped, Backs to Open Grnd
    Details
    • Parcel number: 2222164020790000
    • Special conditions: None
    • Other equipment: Water-Softener Owned, Ceiling Fan(s), Sump Pump, Backup Sump Pump;, Radon Mitigation System, Generator

    Construction

    Type & style
    • Home type: SingleFamily
    • Architectural style: Ranch
    • Property subtype: Single Family Residence
    Materials
    • Brick
    • Foundation: Concrete Perimeter
    • Roof: Asphalt
    Condition
    • New construction: No
    • Year built: 2006
    Details
    • Builder model: CUSTOM RANCH

    Utilities & green energy

    • Electric: Circuit Breakers
    • Sewer: Public Sewer
    • Water: Public

    Community & neighborhood

    Security
    • Security features: Carbon Monoxide Detector(s)
    Community
    • Community features: Park, Street Paved
    Location
    • Region: Beecher

    HOA & financial

    HOA
    • Services included: None

    Other

    Other facts
    • Listing terms: VA
    • Ownership: Fee Simple

    Price history

    DateEventPrice
    8/2/2024Sold$535,000-0.9%$99/sqft
    Source: MRED as distributed by MLS GRID #12073909 Report a problem
    7/7/2024Contingent$539,900$100/sqft
    Source: MRED as distributed by MLS GRID #12073909 Report a problem
    6/15/2024Listed for sale$539,900+89.4%$100/sqft
    Source: MRED as distributed by MLS GRID #12073909 Report a problem
    12/6/2016Sold$285,000-4.9%$53/sqft
    Source: Public Record Report a problem
    9/4/2016Pending sale$299,8000%$56/sqft
    Source: Schererville - WEICHERT, REALTORS - Wold Group #09079497 Report a problem
    11/7/2015Price change$299,900-1.6%$56/sqft
    Source: Visual Tour #09079497 Report a problem
    8/8/2015Price change$304,808-3.2%$56/sqft
    Source: CENTURY 21 Pride Realty #08909614 Report a problem
    5/2/2015Price change$314,808-6%$58/sqft
    Source: CENTURY 21 Pride Realty #08909614 Report a problem
    10/5/2013Listed for sale$335,000-6.9%$62/sqft
    Source: Real People Realty #08460265 Report a problem
    9/22/2010Listing removed$359,900$67/sqft
    Source: Speckman Realty Inc. GMAG #07356375 Report a problem
    10/16/2009Listed for sale$359,900$67/sqft
    Source: Speckman Realty Inc. GMAG #07356375 Report a problem
    8/28/2009Listing removed$359,900$67/sqft
    Source: Help-U-Sell #07166542 Report a problem
    3/28/2009Listed for sale$359,900-13.3%$67/sqft
    Source: Help-U-Sell #07166542 Report a problem
    2/24/2008Listing removed$415,000$77/sqft
    Source: Owner Report a problem
    5/19/2007Price change$415,000-1.2%$77/sqft
    Source: Owner Report a problem
    4/12/2007Listed for sale$419,900+10.8%$78/sqft
    Source: Owner Report a problem
    6/21/2006Sold$379,000$70/sqft
    Source: Public Record Report a problem

    Public tax history

    YearProperty taxesTax assessment
    2024$11,334 +4.4%$140,696 +10.3%
    2023$10,860 +14.4%$127,523 +9%
    2022$9,495 -4.4%$116,951 +7.9%
    2021$9,931 +2.9%$108,388 +7.3%
    2020$9,655 +4.3%$101,061 -6.4%
    2019$9,259 -10.6%$107,984 +6.5%
    2018$10,352 +2.2%$101,393 +3.6%
    2017$10,132 -2.1%$97,889
    2016$10,350 +4.7%$97,889 +1.1%
    2015$9,883 $96,824 -1%
    2014$9,883 +0.3%$97,802 -4.3%
    2013$9,857 -12%$102,154 -14.9%
    2012$11,204 +0.9%$120,062 -6.7%
    2011$11,104 +6%$128,698 -1.2%
    2010$10,476 +3.6%$130,327 -1.4%
    2009$10,115 +3.3%$132,177
    2008$9,795 $132,177 +7.5%
    2007-- $122,910 +103.7%
    2006$4,671 +3461.3%$60,342 +3753.3%
    2005$131 +5.9%$1,566
    2004$124 +1.1%$1,566
    2003$123 $1,566

    Find assessor info on the county website

    Neighborhood: 60401

    Nearby schools

    GreatSchools rating
    Schools provided by the listing agent
    • District: 200U

    Source: MRED as distributed by MLS GRID. This data may not be complete. We recommend contacting the local school district to confirm school assignments for this home.

    Get a cash offer in 3 minutes
    Find out how much your home could sell for in as little as 3 minutes with a no-obligation cash offer.
    Estimated market value
    $580,200
    Get a cash offer in 3 minutes
    Find out how much your home could sell for in as little as 3 minutes with a no-obligation cash offer.
    Estimated market value
    $580,200