Skip main navigation
Off market
  • $324,800

    252 Farnborough St, El Paso, TX 79928

    4beds
    1,885sqft
    Single Family Residence
    Built in ----
    7,840.8 Square Feet Lot
    $324,800 Zestimate®
    $172/sqft
    $2,121 Estimated rent

    Home value

    $324,800

    $309,000 - $341,000

    $2,121/mo

    Zestimate® history
    Loading
    Loading...

    Owner options

    List your home for rent

    $2,121/mo

    Rent Zestimate®

    Find your next renter with Zillow Rental Manager. Plus, with online applications, you can quickly screen prospective tenants – for free.

    Learn more

    $2,121/mo

    Rent Zestimate®

    Refinance and save

    $2,343/mo

    Est. payment

    Refinancing to a lower rate could help reduce your monthly payments and save thousands over the life of the loan.

    See today's rates

    $2,343/mo

    Est. payment

    Explore your selling options

    Work with a Zillow partner agent

    Leverage their expertise and Zillow's premium Showcase listings to get your home seen by more buyers.

    Get started

    List with your own agent

    Get your home in front of millions of buyers by listing it on Zillow.

    Learn how to do it

    Sell it yourself

    Take full control of how buyers see your home on Zillow by listing For Sale by Owner (FSBO).

    List your home

    What's special

    Suspended garage storageDouble-car garageInsulated foundationUnique tile designStainless steel appliancesSurround sound pre-wireGranite countertops

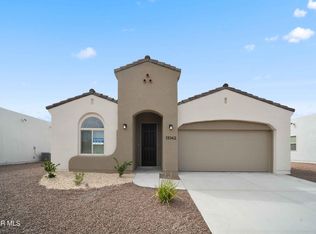

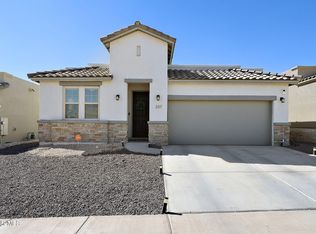
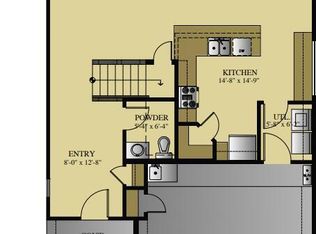
    Welcome to the WHEELER-A floor plan!!! This 4-bedroom, 2.5-bathroom home is an absolute gem. With 1,885 square feet of living space, you'll have plenty of room to grow. Inside, you'll find a plethora of luxurious amenities like hand textured walls, accent light fixtures, 2'' Faux Wood Mini blinds, skylights, granite countertops and backsplash, stainless steel appliances (Range, Dishwasher, and over the range microwave), LED kitchen cabinets under lighting, unique tile design in the bathrooms, shower glass door in master an large oversize showers and granite countertops, Other Homes details include ceiling fans in every bedroom, Berber carpet in bedrooms. And for added comfort and energy efficiency there is 100% Spray foam insulation, tankless water heater, insulated foundation, Alarm, Sat and Cable pre-wire and surround sound pre-wire in family room. The property also comes with double-car garage and a suspended garage storage for all your storage needs. Schedule A Viewing Today!!!

    This property is off market, which means it's not currently listed for sale or rent on Zillow. This may be different from what's available on other websites or public sources.
    Zillow last checked:

    Listing updated:

    Listed by:

    Ramon A Borrego 0610396 915-525-5245,

    Grow Real Estate Firm

    Bought with:

    Veronica Saucedo, 0692903

    ClearView Realty

    Source: GEPAR,MLS#: 880004MLS Logo

    Facts & features

    Interior

    Bedrooms & bathrooms
    • Bedrooms: 4
    • Bathrooms: 3
    • Full bathrooms: 2
    • 1/2 bathrooms: 1
    Heating
    • Natural Gas
    Cooling
    • Refrigerated, Ceiling Fan(s), SEER Rated 16+
    Appliances
    • Included: Dishwasher, Disposal, Exhaust Fan, Gas Cooktop, Microwave, Refrigerator, Tankless Water Heater
    Features
    • Cable TV, Ceiling Fan(s), Kitchen Island, Pantry, Zoned MBR
    • Flooring: Tile, Carpet
    • Windows: Blinds
    • Has fireplace: No
    Interior area
    • Total structure area: 1,885
    • Total interior livable area: 1,885 sqft

    Property

    Features
    • Exterior features: Walled Backyard, Back Yard Access
    • Fencing: Back Yard
    Lot
    • Size: 7,840 sqft
    • Features: Subdivided
    Details
    • Parcel number: P69100004300100
    • Zoning: R3
    • Special conditions: None

    Construction

    Type & style
    • Home type: SingleFamily
    • Architectural style: 1 Story
    • Property subtype: Single Family Residence
    Materials
    • Stucco
    • Roof: Shingle,Pitched
    Details
    • Builder name: Rise Homes

    Utilities & green energy

    • Water: City

    Community & neighborhood

    Location
    • Region: El Paso
    • Subdivision: Peyton Estates

    Other

    Other facts
    • Listing terms: Cash,Conventional,FHA,TX Veteran,VA Loan

    Price history

    DateEventPrice
    7/14/2023Sold--
    Source: GEPAR #880004 Report a problem
    6/16/2023Pending sale$325,950$173/sqft
    Source: GEPAR #880004 Report a problem
    4/19/2023Listed for sale$325,950$173/sqft
    Source: GEPAR #880004 Report a problem
    4/1/2023Listing removed--
    Source: GEPAR #875687 Report a problem
    2/1/2023Price change$325,950-1%$173/sqft
    Source: GEPAR #875687 Report a problem
    1/21/2023Listed for sale$329,100$175/sqft
    Source: GEPAR #875687 Report a problem
    12/22/2022Listing removed--
    Source: GEPAR #868479 Report a problem
    8/21/2022Listed for sale$329,100$175/sqft
    Source: GEPAR #868479 Report a problem

    Public tax history

    YearProperty taxesTax assessment
    2025-- $283,884 -6.6%
    2024$6,828 +53.6%$303,953 +95.5%
    2023$4,446 +813.7%$155,447 +805.3%
    2022$487 $17,170

    Find assessor info on the county website

    Neighborhood: 79928

    Nearby schools

    GreatSchools rating
    Schools provided by the listing agent
    • Elementary: Mission Ridge
    • Middle: Col John O Ensor
    • High: Eastlake

    Source: GEPAR. This data may not be complete. We recommend contacting the local school district to confirm school assignments for this home.

    Get pre-qualified for a loan
    At Zillow Home Loans, we can pre-qualify you in as little as 5 minutes with no impact to your credit score.

    An equal housing lender. NMLS #10287.

    Sell for more on Zillow
    Get a Zillow Showcase℠ listing at no additional cost and you could sell for .
    $324,800
    2% more
    +$6,496
    With Zillow Showcase(estimated)
    $331,296