One of a kind LAKEFRONT gem! An absolute must see Fawn Lake home with stunning unobstructed views, level, private backyard and your own DOCK. Feel the pride of ownership as you enter this home in immaculate condition. Notice the custom stonework and top of the line siding as your enter. Sunfilled open concept living room flows to enormous deck perfect for entertaining or soaking in peaceful waterfront tranquility. Generously sized dining room also leads to deck for after dinner relaxation. Countless high end upgrades throughout. This home has been thoughtfully expanded and fully renovated a few years ago, blending modern upgrades with timeless charm. Featuring THREE fireplaces, elegant, custom made doors, granite coutertops, split units for heat and a/c, contemporary kitchen and THREE modern bathrooms. Custom title work throughout. Creatively designed finsihed WALKOUT basement leads to lakefront retreat where you will spend days on the lake and evenings at the firepit with family and friends. Then relax some more in the lavish, state of the art cedar sauna. Convenient attached garage and sheds on property offer storage for all your toys. All this, located in amenity filled community offering 2 lakes, white sandy beach, indoor and outdoor pools, pickleball, clubhouse, gym, mini golf, ATVs allowed. Convenient to skiing, Delaware River, golf and spa, just a couple hours to NYC. Start LAKESIDE living today!
Sold for $935,000
$935,000
252 Fawn Lake Dr, Hawley, PA 18428
3beds
2,890sqft
Single Family Residence
Built in 1987
0.63 Acres Lot
$1,012,300 Zestimate®
$324/sqft
$4,318 Estimated rent
Home value
$1,012,300
$921,000 - $1.12M
$4,318/mo
Zestimate® history
Owner options
List your home for rent
$4,318/mo
Rent Zestimate®
Find your next renter with Zillow Rental Manager. Plus, with online applications, you can quickly screen prospective tenants – for free.
$4,318/mo
Rent Zestimate®
Refinance and save
$6,919/mo
Est. payment
Refinancing to a lower rate could help reduce your monthly payments and save thousands over the life of the loan.
$6,919/mo
Est. payment
Explore your selling options
Work with a Zillow partner agent
Leverage their expertise and Zillow's premium Showcase listings to get your home seen by more buyers.
Get startedList with your own agent
Get your home in front of millions of buyers by listing it on Zillow.
Learn how to do itSell it yourself
Take full control of how buyers see your home on Zillow by listing For Sale by Owner (FSBO).
List your homeWhat's special
Zillow last checked:
Listing updated:
Listed by:
Wendy Ann Creamer 570-229-4720,
Wallenpaupack Realty
Bought with:
NON-MEMBER
NON-MEMBER OFFICE
Source: PWAR as distributed by MLS GRID,MLS#: PW241691
Facts & features
Interior
Bedrooms & bathrooms
- Bedrooms: 3
- Bathrooms: 3
- Full bathrooms: 3
Primary bedroom
- Area: 148.87
- Dimensions: 13.4 x 11.11
Bedroom 2
- Area: 125.73
- Dimensions: 12.7 x 9.9
Bedroom 3
- Area: 122.88
- Dimensions: 12.8 x 9.6
Bathroom 1
- Area: 51.7
- Dimensions: 9.4 x 5.5
Bathroom 2
- Area: 63.48
- Dimensions: 9.2 x 6.9
Bathroom 3
- Area: 98.56
- Dimensions: 12.8 x 7.7
Dining room
- Area: 326.2
- Dimensions: 14 x 23.3
Family room
- Area: 756.06
- Dimensions: 25.11 x 30.11
Kitchen
- Area: 169.2
- Dimensions: 12 x 14.1
Laundry
- Area: 72.68
- Dimensions: 9.2 x 7.9
Living room
- Area: 199.26
- Dimensions: 16.2 x 12.3
Sauna
- Area: 40.48
- Dimensions: 9.2 x 4.4
Heating
- Electric, Propane, Heat Pump, Fireplace(s)
Cooling
- Heat Pump, Multi Units
Appliances
- Included: Dishwasher, Washer/Dryer, Refrigerator, Range
- Laundry: Laundry Room
Features
- Breakfast Bar, Track Lighting, Sauna, High Ceilings, Granite Counters
- Flooring: Ceramic Tile, Laminate
- Doors: Sliding Doors
- Windows: Insulated Windows
- Basement: Finished,Walk-Out Access,Full
- Number of fireplaces: 3
- Fireplace features: Basement, Wood Burning Stove, Propane, Living Room, Family Room, Dining Room
Interior area
- Total structure area: 3,618
- Total interior livable area: 2,890 sqft
- Finished area above ground: 1,816
- Finished area below ground: 1,074
Property
Parking
- Total spaces: 1
- Parking features: Attached, Garage
- Garage spaces: 1
Features
- Levels: Two
- Stories: 2
- Patio & porch: Deck
- Exterior features: Fire Pit
- Pool features: Association, Community
- Has view: Yes
- View description: Lake
- Has water view: Yes
- Water view: Lake
- Waterfront features: Lake Front
- Body of water: Fawn Lake
Lot
- Size: 0.63 Acres
- Features: Views
Details
- Additional structures: Shed(s)
- Parcel number: 012.020246 025712
- Zoning: Residential
Construction
Type & style
- Home type: SingleFamily
- Architectural style: Contemporary
- Property subtype: Single Family Residence
Materials
- Stone, Vertical Siding
- Foundation: Block
- Roof: Fiberglass,Shingle
Condition
- New construction: No
- Year built: 1987
Utilities & green energy
- Water: Public
- Utilities for property: Electricity Connected, Water Connected, Sewer Connected, Propane
Community & HOA
Community
- Features: Clubhouse, Tennis Court(s), Pool, Playground, Lake, Fitness Center
- Security: Security Service
- Subdivision: Fawn Lake
HOA
- Has HOA: Yes
- Amenities included: Beach Access, Tennis Court(s), Security, Shuffleboard Court, Pool, Playground, Powered Boats Allowed, Picnic Area, Indoor Pool, Fitness Center, Dog Park, Clubhouse, Barbecue, Basketball Court
- HOA fee: $1,875 annually
- Second HOA fee: $1,777 one time
Location
- Region: Hawley
Financial & listing details
- Price per square foot: $324/sqft
- Tax assessed value: $42,250
- Annual tax amount: $5,029
- Date on market: 6/7/2024
- Cumulative days on market: 47 days
- Electric utility on property: Yes
- Road surface type: Paved
Price history
| Date | Event | Price |
|---|---|---|
| 9/19/2024 | Sold | $935,000-4.6%$324/sqft |
Source:  PWAR as distributed by MLS GRID #PW241691 Report a problem PWAR as distributed by MLS GRID #PW241691 Report a problem | ||
| 7/25/2024 | Pending sale | $980,000$339/sqft |
Source: PWAR as distributed by MLS GRID #PW241691 Report a problem | ||
| 6/7/2024 | Listed for sale | $980,000+125.3%$339/sqft |
Source: PWAR as distributed by MLS GRID #PW241691 Report a problem | ||
| 4/28/2018 | Sold | $435,000$151/sqft |
Source: PWAR as distributed by MLS GRID #175236 Report a problem | ||
Public tax history
| Year | Property taxes | Tax assessment |
|---|---|---|
| 2025 | $5,433 +8% | $42,250 |
| 2024 | $5,029 +3.7% | $42,250 |
| 2023 | $4,850 +2.2% | $42,250 |
| 2022 | $4,744 +1.8% | $42,250 |
| 2021 | $4,660 | $42,250 |
| 2020 | $4,660 +3.1% | $42,250 |
| 2019 | $4,521 +13% | $42,250 +11.2% |
| 2018 | $4,002 | $37,990 |
| 2017 | -- | $37,990 |
| 2016 | -- | $37,990 |
| 2015 | -- | $37,990 |
| 2014 | -- | $37,990 |
| 2013 | -- | $37,990 |
| 2012 | -- | $37,990 |
| 2011 | -- | $37,990 |
| 2010 | -- | $37,990 |
Find assessor info on the county website
Neighborhood: 18428
Nearby homes
- $861,3005 bd3 ba3.2k sqft74 Fawn Lake Dr, Hawley, PA 18428Off Market
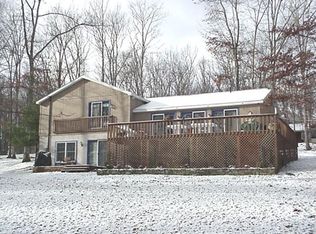
- $587,2004 bd2 ba2.7k sqft250 Fawn Lake Dr, Hawley, PA 18428Off Market
- $592,2003 bd2 ba1.3k sqft248 Fawn Lake Dr, Hawley, PA 18428Off Market
- $294,8002 bd1 ba1.2k sqft256 Fawn Lake Dr, Hawley, PA 18428Off Market
- $689,4004 bd2 ba3k sqft246 Fawn Lake Dr, Hawley, PA 18428Off Market
- $410,1003 bd2 ba2.5k sqft258 Fawn Lake Dr, Hawley, PA 18428Off Market
- $308,1003 bd2 ba1.4k sqft251 Fawn Lake Dr, Hawley, PA 18428Off Market
- $380,4003 bd2 ba2k sqft249 Fawn Lake Dr, Hawley, PA 18428Off Market
Nearby schools
GreatSchools rating
- NAWallenpaupack Primary SchoolGrades: K-2Distance: 6.3 mi
- 6/10Wallenpaupack Area Middle SchoolGrades: 6-8Distance: 6.4 mi
- 7/10Wallenpaupack Area High SchoolGrades: 9-12Distance: 6.8 mi
Get a cash offer in 3 minutes
Find out how much your home could sell for in as little as 3 minutes with a no-obligation cash offer.
Estimated market value
$1,012,300
Get a cash offer in 3 minutes
Find out how much your home could sell for in as little as 3 minutes with a no-obligation cash offer.
Estimated market value
$1,012,300
- Pennsylvania
- Pike County
- Hawley
- 18428
- 252 Fawn Lake Dr
Nearby cities
Nearby zip codes
Other Hawley Topics
