Skip main navigation
Sold for $335,000
  • $335,000

    252 Fender Dr, Zebulon, NC 27597

    3beds
    1,571sqft
    Single Family Residence
    Built in 2019
    0.71 Acres Lot
    $335,700 Zestimate®
    $213/sqft
    $1,911 Estimated rent

    Home value

    $335,700

    $319,000 - $352,000

    $1,911/mo

    Zestimate® history
    Loading
    Loading...

    Owner options

    List your home for rent

    $1,911/mo

    Rent Zestimate®

    Find your next renter with Zillow Rental Manager. Plus, with online applications, you can quickly screen prospective tenants – for free.

    Learn more

    $1,911/mo

    Rent Zestimate®

    Refinance and save

    $2,226/mo

    Est. payment

    Refinancing to a lower rate could help reduce your monthly payments and save thousands over the life of the loan.

    See today's rates

    $2,226/mo

    Est. payment

    Explore your selling options

    Work with a Zillow partner agent

    Leverage their expertise and Zillow's premium Showcase listings to get your home seen by more buyers.

    Get started

    List with your own agent

    Get your home in front of millions of buyers by listing it on Zillow.

    Learn how to do it

    Sell it yourself

    Take full control of how buyers see your home on Zillow by listing For Sale by Owner (FSBO).

    List your home

    What's special

    High ceilingsCozy fireplaceRocking chair front porchBreakfast barCeilings fansSpacious bedroomsPrivate partially wood backyard
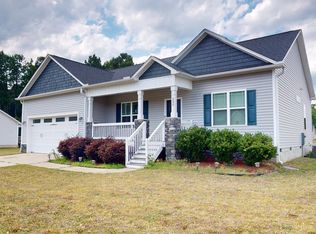
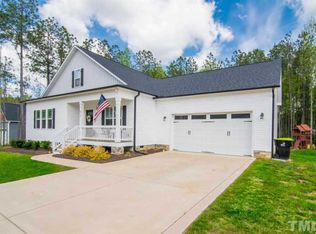
    Price Correction! Step inside this wonderful ranch bright open floor plan and experience the well maintained loved home ready for its new owners. Seller is offering $2000.00 credit towards buyer closing costs. Greeted by your rocking chair front porch. Be amazed at the cozy fireplace and high ceilings. Two spacious bedrooms on the right with a shared bathroom. Private primary bedroom on the left offers a spacious walk-in closet with an en suite spa bathroom. Spacious kitchen with granite, pantry, breakfast bar and dining space. Oversized screened in porch off of the kitchen. The two car garage offers a pedestrian door for easy access to your .71 acre private partially wood backyard and lovely landscaped front yard. Ceilings fans, up-dated fixtures, LPV in all rooms except for the 3 bedrooms. Conditioned sealed crawl space. You will love the conveniences and quiet country charm of this home and neighborhood.

    Zillow last checked:

    Listing updated:

    Listed by:

    Kenna Phillips 919-740-7201,

    BRAKEN LLC

    Bought with:

    Scott Hoffman, 171366

    Keller Williams Preferred Realty

    Source: Doorify MLS,MLS#: 10050892MLS Logo

    Facts & features

    Interior

    Bedrooms & bathrooms
    • Bedrooms: 3
    • Bathrooms: 2
    • Full bathrooms: 2
    • Main level bathrooms: 2
    Primary bedroom
    • Level: Main
    • Dimensions: 166 x 1,611
    Bedroom 2
    • Level: Main
    • Area: 1428 Square Feet
    • Dimensions: 119 x 12
    Bedroom 3
    • Level: Main
    • Area: 13804 Square Feet
    • Dimensions: 119 x 116
    Primary bathroom
    • Level: Main
    • Area: 13284 Square Feet
    • Dimensions: 164 x 81
    Bathroom 2
    • Level: Main
    • Area: 33702 Square Feet
    • Dimensions: 82 x 411
    Dining room
    • Level: Main
    • Area: 12426 Square Feet
    • Dimensions: 114 x 109
    Family room
    • Level: Main
    • Area: 33327 Square Feet
    • Dimensions: 207 x 161
    Kitchen
    • Level: Main
    • Area: 10246 Square Feet
    • Dimensions: 94 x 109
    Other
    • Level: Main
    • Area: 18209 Square Feet
    • Dimensions: 139 x 131
    Heating
    • Central, Electric, Fireplace(s), Heat Pump, Propane
    Cooling
    • Central Air, Ceiling Fan(s), Electric, Heat Pump
    Appliances
    • Included: Dishwasher, Exhaust Fan, Electric Range
    • Laundry: Laundry Closet, Main Level
    Features
    • Cathedral Ceiling(s), Ceiling Fan(s), Granite Counters, High Speed Internet, Open Floorplan, Pantry, Bathtub/Shower Combination
    • Flooring: Carpet, Luxury Vinyl, Tile
    • Doors: Sliding Doors, Storm Door(s)
    • Windows: Blinds
    • Basement: Crawl Space
    • Number of fireplaces: 1
    • Fireplace features: Family Room, Propane
    Interior area
    • Total structure area: 1,571
    • Total interior livable area: 1,571 sqft
    • Finished area above ground: 1,571
    • Finished area below ground: 0

    Property

    Parking
    • Total spaces: 4
    • Parking features: Driveway, Garage Faces Front, Garage Door Opener
    • Garage spaces: 2
    • Uncovered spaces: 2
    Features
    • Levels: One
    • Stories: 1
    • Patio & porch: Front Porch, Porch, Screened
    • Exterior features: Private Yard
    Lot
    • Size: 0.71 Acres
    • Features: Back Yard, Front Yard, Landscaped, Level, Private, Hardwood Trees
    • Residential vegetation: Partially Wooded
    Details
    • Parcel number: 11m01021y
    • Zoning: RAG
    • Special conditions: Standard
    • Other equipment: Satellite Dish

    Construction

    Type & style
    • Home type: SingleFamily
    • Architectural style: Bungalow,Cottage,Ranch,Arts & Crafts
    • Property subtype: Single Family Residence
    Materials
    • Stone Veneer, Vinyl Siding
    • Foundation: Block, See Remarks, Stone
    • Roof: Architectural Shingle
    Condition
    • New construction: No
    • Year built: 2019

    Utilities & green energy

    • Sewer: Perc Test On File, Septic Tank
    • Water: Community Water
    • Utilities for property: Cable Available, Electricity Available, Electricity Connected, Propane, Septic Connected

    Community & HOA

    Community
    • Security: Carbon Monoxide Detector(s), Fire Alarm
    • Subdivision: Jamison Ridge
    HOA
    • Has HOA: Yes
    • Amenities included: Management
    • Services included: Maintenance Grounds
    • HOA fee: $150 annually
    • HOA name: IRJ
    • HOA phone: 919-322-4680
    Location
    • Region: Zebulon

    Financial & listing details

    • Price per square foot: $213/sqft
    • Tax assessed value: $213,920
    • Annual tax amount: $1,732
    • Date on market: 9/5/2024
    • Listing agreement: Exclusive Right To Sell
    • Listing terms: Cash,Conventional,FHA,USDA Loan,VA Loan
    • Road surface type: Paved

    Price history

    DateEventPrice
    11/26/2024Sold$335,000$213/sqft
    Source: Doorify MLS #10050892 Report a problem
    10/14/2024Pending sale$335,000$213/sqft
    Source: Doorify MLS #10050892 Report a problem
    10/10/2024Price change$335,000-3.2%$213/sqft
    Source: Doorify MLS #10050892 Report a problem
    10/3/2024Price change$345,900-1.1%$220/sqft
    Source: Doorify MLS #10050892 Report a problem
    9/23/2024Price change$349,900-2.8%$223/sqft
    Source: Doorify MLS #10050892 Report a problem
    9/5/2024Listed for sale$359,900+64%$229/sqft
    Source: Doorify MLS #10050892 Report a problem
    8/2/2019Sold$219,500$140/sqft
    Source: Public Record Report a problem

    Public tax history

    YearProperty taxesTax assessment
    2025$2,167 +25.1%$341,290 +59.5%
    2024$1,733 +1.2%$213,920
    2023$1,711 -4.8%$213,920
    2022$1,797 $213,920
    2021$1,797 -2.3%$213,920
    2020$1,840 +434.8%$213,920 +434.8%
    2019$344 $40,000
    Find assessor info on the county website

    Neighborhood: 27597

    Nearby schools

    GreatSchools rating
    Schools provided by the listing agent
    • Elementary: Johnston - Corinth Holders Elementary
    • Middle: Johnston - Archer Lodge Middle
    • High: Johnston - Corinth Holders High School

    Source: Doorify MLS. This data may not be complete. We recommend contacting the local school district to confirm school assignments for this home.

    Get a cash offer in 3 minutes
    Find out how much your home could sell for in as little as 3 minutes with a no-obligation cash offer.
    Estimated market value

    $335,700

    Get a cash offer in 3 minutes
    Find out how much your home could sell for in as little as 3 minutes with a no-obligation cash offer.
    Estimated market value

    $335,700