Skip main navigation
Off market
  • $865,100

    252 Fern St, West Hartford, CT 06119

    5beds
    3,344sqft
    SingleFamily
    Built in 1933
    0.28 Acres Lot
    $865,100 Zestimate®
    $259/sqft
    $4,942 Estimated rent

    Home value

    $865,100

    $796,000 - $943,000

    $4,942/mo

    Zestimate® history
    Loading
    Loading...

    Owner options

    List your home for rent

    $4,942/mo

    Rent Zestimate®

    Find your next renter with Zillow Rental Manager. Plus, with online applications, you can quickly screen prospective tenants – for free.

    Learn more

    $4,942/mo

    Rent Zestimate®

    Refinance and save

    $6,149/mo

    Est. payment

    Refinancing to a lower rate could help reduce your monthly payments and save thousands over the life of the loan.

    See today's rates

    $6,149/mo

    Est. payment

    Explore your selling options

    Work with a Zillow partner agent

    Leverage their expertise and Zillow's premium Showcase listings to get your home seen by more buyers.

    Get started

    List with your own agent

    Get your home in front of millions of buyers by listing it on Zillow.

    Learn how to do it

    Sell it yourself

    Take full control of how buyers see your home on Zillow by listing For Sale by Owner (FSBO).

    List your home

    What's special

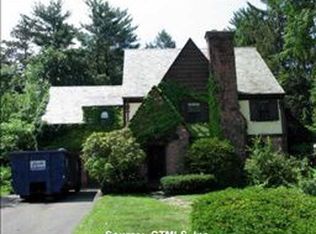
    To speak to the listing agent directly, contact Lisa Ogren at 860-416-2085. Charming Tudor with plenty of pleasing updates and architectural features! Located in a desirable area, this sophisticated home boasts gorgeously refinished hardwood floors that run throughout the home. A large, open L-shaped living room with fireplace and plenty of widows for a light and bright feeling is the perfect space for entertaining. Pass through handsome French doors into your large, attractive, heated, all season porch with Terracotta tiles and a phenomenal wood planked ceiling; the perfect lounging and relaxing room. Your formal dining room with period chandelier flows seamlessly through the butler's pantry and breakfast nook into your remodeled, sun-filled kitchen which features stunning granite counters, updated light fixtures and an abundance of cabinet and storage space. A study and powder room complete your downstairs spaces. Just off the main staircase is an amazing Master suite featuring several closets,a full bath, a changing room and a separate room that could be used for a nursery, office, study, sitting room or additional bedroom. Down the hall are 2 bedrooms with a Jack & Jill bath, a wall of built-in cabinets and a generous cedar closet. A second staircase leads from the first floor near the kitchen to 2 additional bedrooms with a Jack & Jill bath, making it the perfect space for an in-law/au-pair apartment. The backyard features a lovely slate patio among well-tended gardens and mature trees that is perfect for entertaining and enjoying your privacy.

    This property is off market, which means it's not currently listed for sale or rent on Zillow. This may be different from what's available on other websites or public sources.
    Facts & features

    Interior

    Bedrooms & bathrooms
    • Bedrooms: 5
    • Bathrooms: 4
    • Full bathrooms: 3
    • 1/2 bathrooms: 1
    Heating
    • Baseboard, Radiant, Gas, Other
    Appliances
    • Included: Dishwasher, Garbage disposal, Microwave, Range / Oven, Refrigerator
    Features
    • Flooring: Tile, Hardwood
    • Basement: Finished
    • Has fireplace: Yes
    Interior area
    • Total interior livable area: 3,344 sqft

    Property

    Parking
    • Total spaces: 2
    • Parking features: Garage - Attached
    Features
    • Exterior features: Wood, Brick
    • Has view: Yes
    • View description: City
    Lot
    • Size: 0.28 Acres
    Details
    • Parcel number: WHARMH7B1981L252

    Construction

    Type & style
    • Home type: SingleFamily
    Materials
    • Roof: Slate
    Condition
    • Year built: 1933

    Community & neighborhood

    Location
    • Region: West Hartford

    Other

    Other facts
    • living_rooms: 1
    • has_security_system_fl: Y
    • garage: 2
    • interior_features_desc: Remodeled Kitchen
    • taxes_annual: 13979
    • central_air_desc: Attic Fan,Ceiling Fan(s),Window Unit(s) A/C
    • grade_school: Whiting Lane
    • heating_desc: Baseboard,Fireplace,Radiator, Natural Gas
    • design_desc: crown molding, hardwood
    • exterior_features_desc: Slate Patio, gardens
    • basement_desc: Full, Laundry Room with sink
    • original_listhub_key: 3yd-CTMLS-170107824

    Price history

    DateEventPrice
    12/28/2018Sold$425,000-5.6%$127/sqft
    Source: Smart MLS #170107824 Report a problem
    9/28/2018Pending sale$450,000$135/sqft
    Source: Keller Williams Realty Greater Hartford #170107824 Report a problem
    8/17/2018Listed for sale$450,000+22.4%$135/sqft
    Source: Keller Williams Realty #170107824 Report a problem
    1/31/2017Sold$367,500$110/sqft
    Source: Smart MLS #G10185463 Report a problem

    Public tax history

    YearProperty taxesTax assessment
    2025$16,262 +5.7%$363,150
    2024$15,379 +3.5%$363,150
    2023$14,860 +0.6%$363,150
    2022$14,773 -2.1%$363,150 +2.1%
    2021$15,093 +1.5%$355,810
    2020$14,873 $355,810
    2019$14,873 +6.5%$355,810 +4.5%
    2018$13,965 -0.1%$340,620
    2017$13,979 -7.5%$340,620 -11%
    2016$15,120 $382,690

    Find assessor info on the county website

    Neighborhood: 06119

    Nearby schools

    GreatSchools rating
    Schools provided by the listing agent
    • Elementary: Whiting Lane
    • Middle: King Philip
    • High: Hall

    Source: The MLS. This data may not be complete. We recommend contacting the local school district to confirm school assignments for this home.

    Get pre-qualified for a loan
    At Zillow Home Loans, we can pre-qualify you in as little as 5 minutes with no impact to your credit score.

    An equal housing lender. NMLS #10287.

    Sell for more on Zillow
    Get a Zillow Showcase℠ listing at no additional cost and you could sell for .
    $865,100
    2% more
    +$17,302
    With Zillow Showcase(estimated)
    $882,402