Impeccably maintained and thoughtfully renovated by the original owner, this stunning home in the top-rated Downingtown Area School District perfectly blends timeless elegance with modern comfort. Featuring a beautiful stone façade and 9-foot ceilings throughout the first floor, the home offers a bright and airy layout filled with natural light. New high-quality hardwood flooring in a beautiful natural tone flows throughout the entire home, adding warmth, sophistication, and timeless appeal. The entire house has also been freshly painted in modern, natural tones, creating a bright and inviting atmosphere. The upgraded kitchen is the heart of the home, showcasing brand-new appliances, quartz countertops, a large center island with seating, and access to the spacious deck and patio overlooking wooded open space — perfect for everyday living and entertaining. Formal living and dining rooms provide elegant gathering spaces, while the dramatic two-story family room with a wood-burning fireplace creates a warm and inviting atmosphere. A private study and convenient laundry room complete the main level. Upstairs, an open hallway overlooks both the foyer and family room. The second floor features four generously sized bedrooms, including a spacious primary suite with a beautifully renovated spa-like bathroom featuring stylish finishes, upgraded lighting, anti-fog mirrors, a soaking tub, and a separate shower. The updated hall bathroom includes a double-sink vanity. The full walk-out basement is dry, spotless, and filled with natural light from large windows, offering direct access to the patio area and endless potential for your imagination and future finishing ideas. Outdoor living is enhanced by both a spacious deck and patio overlooking the flat backyard — ideal for relaxing, entertaining, and everyday enjoyment. Located in a desirable neighborhood close to shopping, dining, parks, and major commuting routes. Beautiful East Brandywine Township Community Park is just a short walk from the home, featuring scenic walking trails, playgrounds, tennis courts, and open recreational space for outdoor enthusiasts. This move-in-ready home offers comfort, style, and exceptional convenience. Don’t miss this incredible opportunity!
Sold for $865,000
$865,000
252 Ferndale Ln, Downingtown, PA 19335
4beds
3,198sqft
Single Family Residence
Built in 2004
0.44 Acres Lot
$874,400 Zestimate®
$270/sqft
$3,659 Estimated rent
Home value
$874,400
$831,000 - $927,000
$3,659/mo
Zestimate® history
Owner options
List your home for rent
$3,659/mo
Rent Zestimate®
Find your next renter with Zillow Rental Manager. Plus, with online applications, you can quickly screen prospective tenants – for free.
$3,659/mo
Rent Zestimate®
Refinance and save
$6,249/mo
Est. payment
Refinancing to a lower rate could help reduce your monthly payments and save thousands over the life of the loan.
$6,249/mo
Est. payment
Explore your selling options
Work with a Zillow partner agent
Leverage their expertise and Zillow's premium Showcase listings to get your home seen by more buyers.
Get startedList with your own agent
Get your home in front of millions of buyers by listing it on Zillow.
Learn how to do itSell it yourself
Take full control of how buyers see your home on Zillow by listing For Sale by Owner (FSBO).
List your homeWhat's special
Quartz countertopsSoaking tubPrivate studyBrand-new appliancesAnti-fog mirrorsConvenient laundry roomUpgraded lighting
Zillow last checked:
Listing updated:
Listed by:
Tim Reeder 610-659-8782,
Coldwell Banker Realty,
Co-Listing Agent: Joy L. Feng 610-579-1062,
Coldwell Banker Realty
Bought with:
Paul Greenholt, RS336657
Patterson-Schwartz - Greenville
Source: Bright MLS,MLS#: PACT2125230
Facts & features
Interior
Bedrooms & bathrooms
- Bedrooms: 4
- Bathrooms: 3
- Full bathrooms: 2
- 1/2 bathrooms: 1
- Main level bathrooms: 1
Rooms
- Room types: Living Room, Dining Room, Primary Bedroom, Bedroom 2, Bedroom 3, Bedroom 4, Kitchen, Family Room, Laundry, Office, Primary Bathroom, Full Bath, Half Bath
Primary bedroom
- Level: Upper
Bedroom 2
- Level: Upper
Bedroom 3
- Level: Upper
Bedroom 4
- Level: Upper
Primary bathroom
- Level: Upper
Dining room
- Level: Main
- Area: 180 Square Feet
- Dimensions: 12 X 15
Family room
- Features: Fireplace - Wood Burning, Flooring - HardWood
- Level: Main
Other
- Level: Upper
Half bath
- Level: Main
Kitchen
- Level: Main
- Area: 315 Square Feet
- Dimensions: 15 X 21
Laundry
- Level: Main
Living room
- Level: Main
- Area: 169 Square Feet
- Dimensions: 13 X 13
Office
- Level: Main
- Area: 130 Square Feet
- Dimensions: 10 X 13
Heating
- Forced Air, Propane
Cooling
- Central Air, Electric
Appliances
- Included: Built-In Range, Dishwasher, Disposal, Dryer, Exhaust Fan, Extra Refrigerator/Freezer, Microwave, Self Cleaning Oven, Oven/Range - Electric, Range Hood, Refrigerator, Stainless Steel Appliance(s), Washer, Tankless Water Heater, Water Heater
- Laundry: Main Level, Laundry Room
Features
- Soaking Tub, Bathroom - Tub Shower, Bathroom - Walk-In Shower, Breakfast Area, Ceiling Fan(s), Chair Railings, Crown Molding, Family Room Off Kitchen, Formal/Separate Dining Room, Kitchen - Gourmet, Kitchen Island, Recessed Lighting
- Flooring: Hardwood, Ceramic Tile
- Basement: Full,Improved,Rear Entrance,Walk-Out Access,Windows,Unfinished
- Number of fireplaces: 1
- Fireplace features: Wood Burning
Interior area
- Total structure area: 3,198
- Total interior livable area: 3,198 sqft
- Finished area above ground: 3,198
- Finished area below ground: 0
Property
Parking
- Total spaces: 5
- Parking features: Garage Faces Side, Asphalt, Attached, Driveway
- Attached garage spaces: 2
- Uncovered spaces: 3
Accessibility
- Accessibility features: 2+ Access Exits
Features
- Levels: Two
- Stories: 2
- Pool features: None
- Has view: Yes
- View description: Trees/Woods
Lot
- Size: 0.44 Acres
Details
- Additional structures: Above Grade, Below Grade
- Parcel number: 3005 0384
- Zoning: RESIDENTIAL
- Special conditions: Standard
Construction
Type & style
- Home type: SingleFamily
- Architectural style: Colonial
- Property subtype: Single Family Residence
Materials
- Stone, Vinyl Siding, Stucco
- Foundation: Permanent, Concrete Perimeter
- Roof: Shingle
Condition
- Excellent
- New construction: No
- Year built: 2004
Utilities & green energy
- Sewer: Public Sewer
- Water: Public
Community & HOA
Community
- Subdivision: Hopewell
HOA
- Has HOA: Yes
- Services included: All Ground Fee, Common Area Maintenance, Snow Removal
- HOA fee: $375 semi-annually
- HOA name: HOPEWELL HOMEOWNERS ASSOCIATION
Location
- Region: Downingtown
- Municipality: EAST BRANDYWINE TWP
Financial & listing details
- Price per square foot: $270/sqft
- Tax assessed value: $219,400
- Annual tax amount: $8,798
- Date on market: 5/15/2026
- Listing agreement: Exclusive Right To Sell
- Listing terms: Cash,Conventional,FHA,VA Loan
- Ownership: Fee Simple
Price history
| Date | Event | Price |
|---|---|---|
| 6/26/2026 | Sold | $865,000+3.1%$270/sqft |
Source:  Bright MLS #PACT2125230 Report a problem Bright MLS #PACT2125230 Report a problem | ||
| 6/13/2026 | Pending sale | $839,000$262/sqft |
Source: Bright MLS #PACT2125230 Report a problem | ||
| 5/18/2026 | Contingent | $839,000$262/sqft |
Source: Bright MLS #PACT2125230 Report a problem | ||
| 5/15/2026 | Listed for sale | $839,000+81.4%$262/sqft |
Source: Bright MLS #PACT2125230 Report a problem | ||
| 12/17/2004 | Sold | $462,638$145/sqft |
Source: Public Record Report a problem | ||
Public tax history
| Year | Property taxes | Tax assessment |
|---|---|---|
| 2026 | $8,799 +3.1% | $219,400 |
| 2025 | $8,536 +1.6% | $219,400 |
| 2024 | $8,401 +4.1% | $219,400 +1% |
| 2023 | $8,070 +4.3% | $217,300 |
| 2022 | $7,738 +1.2% | $217,300 |
| 2021 | $7,648 +216.5% | $217,300 |
| 2020 | $2,416 -67.7% | $217,300 |
| 2019 | $7,479 +1.1% | $217,300 |
| 2018 | $7,399 +9900.4% | $217,300 |
| 2017 | $74 -98.9% | $217,300 |
| 2016 | $6,466 | $217,300 |
| 2015 | $6,466 | $217,300 |
| 2014 | $6,466 | $217,300 |
| 2013 | -- | $217,300 |
| 2012 | -- | $217,300 |
| 2011 | -- | $217,300 |
| 2010 | -- | $217,300 -38.7% |
| 2009 | -- | $354,650 |
| 2008 | -- | $354,650 |
| 2007 | -- | $354,650 |
| 2006 | -- | $354,650 +1045.1% |
| 2005 | -- | $30,970 |
Find assessor info on the county website
Neighborhood: 19335
Nearby homes
- $--11.19 acresHorseshoe Park, Downingtown, PA 19335Off Market
- $1,122,9005 bd4 ba5.5k sqft250 Ferndale Ln, Downingtown, PA 19335Off Market
- $904,6004 bd4 ba4.2k sqft251 Ferndale Ln, Downingtown, PA 19335Off Market
- $760,1004 bd2 ba3k sqft248 Ferndale Ln, Downingtown, PA 19335Off Market
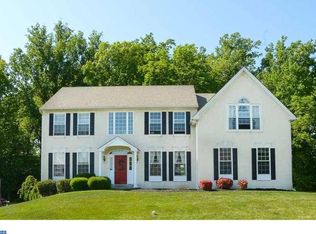
- $439,1003 bd1 ba1.4k sqft12 Kristin Cir, Downingtown, PA 19335Off Market
- $786,9004 bd2 ba3.5k sqft247 Ferndale Ln, Downingtown, PA 19335Off Market
- $752,1004 bd3 ba3.7k sqft246 Ferndale Ln, Downingtown, PA 19335Off Market
- $520,4003 bd1 ba1.5k sqft14 Kristin Cir, Downingtown, PA 19335Off Market
Nearby schools
GreatSchools rating
- 10/10Brandywine-Wallace El SchoolGrades: K-5Distance: 0.4 mi
- 8/10Downington Middle SchoolGrades: 7-8Distance: 2.9 mi
- 9/10Downingtown High School West CampusGrades: 9-12Distance: 2.9 mi
Schools provided by the listing agent
- Elementary: Brandywine Wallace
- Middle: Downingtown
- High: Downingtown High School West Campus
- District: Downingtown Area
Source: Bright MLS. This data may not be complete. We recommend contacting the local school district to confirm school assignments for this home.
Get a cash offer in 3 minutes
Find out how much your home could sell for in as little as 3 minutes with a no-obligation cash offer.
Estimated market value
$874,400
Get a cash offer in 3 minutes
Find out how much your home could sell for in as little as 3 minutes with a no-obligation cash offer.
Estimated market value
$874,400
- Pennsylvania
- Chester County
- Downingtown
- 19335
- 252 Ferndale Ln
