Skip main navigation
Sold for $280,000
  • $280,000

    252 Fire Lane, Vass, NC 28394

    3beds
    1,613sqft
    Single Family Residence
    Built in 2023
    6,534 Square Feet Lot
    $290,100 Zestimate®
    $174/sqft
    $2,060 Estimated rent

    Home value

    $290,100

    $276,000 - $305,000

    $2,060/mo

    Zestimate® history
    Loading
    Loading...

    Owner options

    List your home for rent

    $2,060/mo

    Rent Zestimate®

    Find your next renter with Zillow Rental Manager. Plus, with online applications, you can quickly screen prospective tenants – for free.

    Learn more

    $2,060/mo

    Rent Zestimate®

    Refinance and save

    $1,622/mo

    Est. payment

    Refinancing to a lower rate could help reduce your monthly payments and save thousands over the life of the loan.

    See today's rates

    $1,622/mo

    Est. payment

    Explore your selling options

    Work with a Zillow partner agent

    Leverage their expertise and Zillow's premium Showcase listings to get your home seen by more buyers.

    Get started

    List with your own agent

    Get your home in front of millions of buyers by listing it on Zillow.

    Learn how to do it

    Sell it yourself

    Take full control of how buyers see your home on Zillow by listing For Sale by Owner (FSBO).

    List your home

    What's special

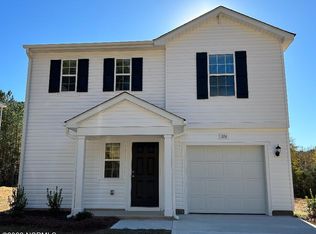
    Welcome to Winder Station, ideally located near downtown Vass where charming boutiques, delightful restaurants, and cozy coffee shops await. This 3-bedroom, 2.5 athroom home features a well-designed layout with all bedrooms upstairs for privacy. Downstairs boasts an open floor plan encompassing the living, dining, and kitchen areas, along with a convenient powder bath. The spacious Master Bedroom includes a luxurious walk-in shower, expansive double sink vanity, and a generous walk-in closet. Enjoy the heart of the home with a large kitchen island perfect for casual dining or gathering around with friends. The kitchen showcases elegant granite countertops, offering ample space for meal preparation and entertaining. Abundant natural light fills the living and dining areas, creating a warm and inviting atmosphere year-round. Outside, unwind on the inviting concrete patio, perfect for relaxing or entertaining. Explore the convenience of proximity to Carthage, Southern Pines, and Pinehurst, NC, making this home a perfect retreat with easy access to all the essentials and luxuries of Moore County!

    Zillow last checked:

    Listing updated:

    Listed by:

    Kristi Snyder 910-624-5411,

    Everything Pines Partners LLC

    Bought with:

    Chance Bleasdale Curnutte, 351808

    Keller Williams Pinehurst

    Source: Hive MLS,MLS#: 100451561MLS LogoOriginating MLS: Mid Carolina Regional MLS

    Facts & features

    Interior

    Bedrooms & bathrooms
    • Bedrooms: 3
    • Bathrooms: 3
    • Full bathrooms: 2
    • 1/2 bathrooms: 1
    Primary bedroom
    • Level: Upper
    • Dimensions: 15 x 12
    Bedroom 1
    • Level: Upper
    • Dimensions: 9 x 12
    Bedroom 2
    • Level: Upper
    • Dimensions: 10 x 12
    Bathroom 1
    • Level: Main
    • Dimensions: 2 x 6
    Bathroom 2
    • Description: Master Bathroom
    • Level: Upper
    • Dimensions: 11 x 11
    Bathroom 3
    • Level: Upper
    • Dimensions: 6 x 10
    Dining room
    • Level: Main
    • Dimensions: 15 x 8
    Kitchen
    • Level: Main
    • Dimensions: 15 x 9
    Laundry
    • Level: Upper
    • Dimensions: 2 x 5
    Living room
    • Level: Main
    • Dimensions: 15 x 13
    Heating
    • Forced Air, Heat Pump, Electric
    Cooling
    • Central Air
    Appliances
    • Included: Electric Oven, Built-In Microwave, Refrigerator
    • Laundry: Laundry Closet
    Features
    • Walk-in Closet(s), Kitchen Island, Ceiling Fan(s), Pantry, Walk-in Shower, Walk-In Closet(s)
    • Flooring: Carpet, LVT/LVP, Tile
    • Basement: None
    • Has fireplace: No
    • Fireplace features: None
    Interior area
    • Total structure area: 1,613
    • Total interior livable area: 1,613 sqft

    Property

    Parking
    • Total spaces: 1
    • Parking features: Garage Faces Front, Garage Door Opener, Paved
    • Uncovered spaces: 1
    Features
    • Levels: Two
    • Stories: 2
    • Patio & porch: Patio
    • Exterior features: Cluster Mailboxes
    • Fencing: None
    Lot
    • Size: 6,534 sqft
    • Dimensions: 51 x 125 x 51 x 125
    • Features: Interior Lot
    Details
    • Parcel number: 20220638
    • Zoning: RA

    Construction

    Type & style
    • Home type: SingleFamily
    • Property subtype: Single Family Residence
    Materials
    • Brick, Vinyl Siding
    • Foundation: Slab
    • Roof: Composition
    Condition
    • New construction: No
    • Year built: 2023

    Utilities & green energy

    • Sewer: Public Sewer
    • Water: Public
    • Utilities for property: Sewer Available, Water Available

    Community & neighborhood

    Security
    • Security features: Smoke Detector(s)
    Location
    • Region: Vass
    • Subdivision: Winder Station

    HOA & financial

    HOA
    • Has HOA: Yes
    • HOA fee: $360 monthly
    • Amenities included: Maintenance Common Areas
    • Association name: Southeastern HOA Management
    • Association phone: 910-493-3707

    Other

    Other facts
    • Listing agreement: Exclusive Right To Sell
    • Listing terms: Cash,Conventional,FHA,VA Loan,Seller not Owner
    • Road surface type: Paved

    Price history

    DateEventPrice
    10/3/2024Sold$280,000$174/sqft
    Source: Hive MLS #100451561 Report a problem
    9/6/2024Pending sale$280,000$174/sqft
    Source: Hive MLS #100451561 Report a problem
    7/26/2024Listed for sale$280,000$174/sqft
    Source: Hive MLS #100451561 Report a problem
    6/23/2024Pending sale$280,000$174/sqft
    Source: Hive MLS #100451561 Report a problem
    6/20/2024Listed for sale$280,000+7.3%$174/sqft
    Source: Hive MLS #100451561 Report a problem
    9/26/2023Sold$261,000-1.4%$162/sqft
    Source: Public Record Report a problem
    7/1/2023Pending sale$264,790$164/sqft
    Source: Hive MLS #100386394 Report a problem
    6/6/2023Price change$264,790+0.4%$164/sqft
    Source: Hive MLS #100386394 Report a problem
    5/25/2023Listed for sale$263,790$164/sqft
    Source: Hive MLS #100386394 Report a problem

    Public tax history

    YearProperty taxesTax assessment
    2024$2,062 +701.5%$246,180 +720.6%
    2023$257 $30,000

    Find assessor info on the county website

    Neighborhood: 28394

    Nearby schools

    GreatSchools rating
    Schools provided by the listing agent
    • Elementary: Vass Lakeview Elementary
    • Middle: Crain's Creek Middle
    • High: Union Pines High

    Source: Hive MLS. This data may not be complete. We recommend contacting the local school district to confirm school assignments for this home.

    Get a cash offer in 3 minutes
    Find out how much your home could sell for in as little as 3 minutes with a no-obligation cash offer.
    Estimated market value
    $290,100
    Get a cash offer in 3 minutes
    Find out how much your home could sell for in as little as 3 minutes with a no-obligation cash offer.
    Estimated market value
    $290,100