
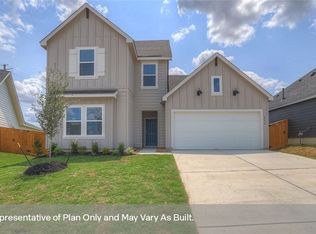
MOVE IN READY. COMMUNITY LOCATED NEXT TO I-35. LOTS OF COMMUNITY AMENITIES AND THE ELEMENTARY SCHOOL IS IN THE COMMUNITY. Find all the space you need in our Midland floorplan at Trace in San Marcos, Texas. This two-story home includes 4 bedrooms, 3 bathrooms, a loft and 2 car garage within its 2,164 square feet of living space. Our homes in Trace feature farmhouse exteriors. Step inside this home and walk through the foyer to the kitchen, dining, and family room. This open concept space is perfect for hosting and entertaining, as well as everyday living. The L-shaped kitchen f
New construction
Price cut: $25K (7/30)
$329,990
252 Flora Vista, San Marcos, TX 78666
4beds
2,164sqft
Single Family Residence
Built in 2026
6,316 Square Feet Lot
$-- Zestimate®
$152/sqft
$85/mo HOA
What's special
Farmhouse exteriorsFamily roomOpen concept space
- 172 days
- 16
- 1
Zillow last checked:
Listing updated:
Listed by:
Jonathan Woodruff TREC #527229 (832) 754-6459,
D.R. Horton-Texas, LTD
Source: LERA MLS,MLS#: 1950746
Facts & features
Interior
Bedrooms & bathrooms
- Bedrooms: 4
- Bathrooms: 3
- Full bathrooms: 3
Primary bedroom
- Features: Walk-In Closet(s), Full Bath
- Area: 224
- Dimensions: 16 x 14
Bedroom 2
- Area: 121
- Dimensions: 11 x 11
Bedroom 3
- Area: 110
- Dimensions: 11 x 10
Bedroom 4
- Area: 121
- Dimensions: 11 x 11
Primary bathroom
- Features: Shower Only, Double Vanity
- Area: 54
- Dimensions: 9 x 6
Family room
- Area: 285
- Dimensions: 19 x 15
Kitchen
- Area: 54
- Dimensions: 9 x 6
Heating
- Central, Natural Gas
Cooling
- Central Air
Appliances
- Included: Microwave, Range, Gas Cooktop, Disposal, Dishwasher, Plumbed For Ice Maker, Gas Water Heater
- Laundry: Laundry Room, Washer Hookup, Dryer Connection
Features
- One Living Area, Kitchen Island, Game Room, High Ceilings, Open Floorplan, Walk-In Closet(s), Master Downstairs
- Flooring: Carpet, Vinyl
- Has basement: No
- Attic: Partially Floored,Pull Down Stairs,Attic - Radiant Barrier Decking
- Has fireplace: No
- Fireplace features: Not Applicable
Interior area
- Total interior livable area: 2,164 sqft
Video & virtual tour
Property
Parking
- Total spaces: 2
- Parking features: Two Car Garage
- Garage spaces: 2
Features
- Levels: Two
- Stories: 2
- Pool features: None, Community
Lot
- Size: 6,316 Square Feet
Construction
Type & style
- Home type: SingleFamily
- Architectural style: Other
- Property subtype: Single Family Residence
Materials
- Fiber Cement, Other
- Foundation: Slab
- Roof: Composition
Condition
- New Construction
- New construction: Yes
- Year built: 2026
Details
- Builder name: DR HORTON
Community & HOA
Community
- Features: Playground, Sports Court, Cluster Mail Box
- Security: Smoke Detector(s)
- Subdivision: Trace
HOA
- Has HOA: Yes
- HOA fee: $85 monthly
- HOA name: TRACE HOA
Location
- Region: Saint San Marcos
Financial & listing details
- Price per square foot: $152/sqft
- Annual tax amount: $2
- Price range: $330K - $330K
- Date on market: 3/20/2026
- Cumulative days on market: 173 days
- Listing terms: Conventional,FHA,VA Loan,TX Vet,Cash,Other
Estimated market value
Not available
Estimated sales range
Not available
Not available
Price history
| Date | Event | Price |
|---|---|---|
| 7/30/2026 | Price change | $329,990-7%$152/sqft |
Source:  LERA MLS #1950746 Report a problem LERA MLS #1950746 Report a problem | ||
| 7/2/2026 | Price change | $354,990+1.4%$164/sqft |
Source: LERA MLS #1950746 Report a problem | ||
| 5/7/2026 | Price change | $349,990-6.7%$162/sqft |
Source: LERA MLS #1950746 Report a problem | ||
| 2/25/2026 | Listed for sale | $374,990$173/sqft |
Source:  DR Horton Report a problem DR Horton Report a problem | ||
Public tax history
Tax history is unavailable.
Monthly payment
Est. payment
Payment breakdown
Explore the cost of this home by adjusting the details. Changes won't be saved.Climate risks
Neighborhood: 78666
Nearby schools
Schools provided by the listing agent
- Elementary: Rodriguez
- Middle: Miller Middle School
- High: San Marcos
- District: San Marcos
Source: LERA MLS. This data may not be complete. We recommend contacting the local school district to confirm school assignments for this home.
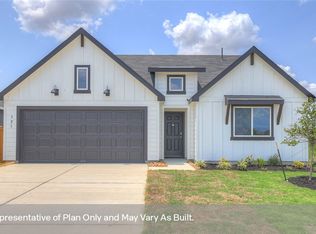
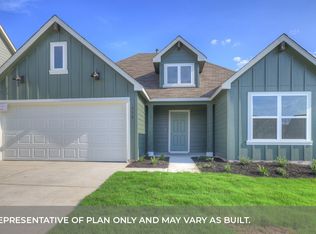
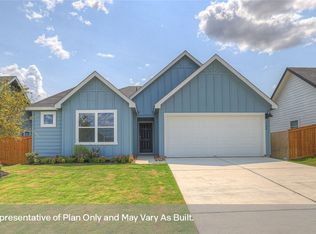
Similar homes
- $329,9904 bd3 ba2k sqft144 SILENT BIRD LANE, San Marcos, TX 78666New Construction
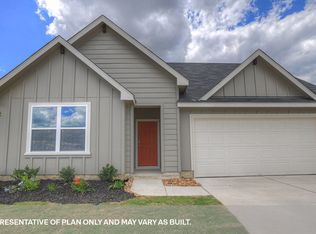
 LERA MLS
 - $339,9904 bd3 ba2k sqft137 SILENT BIRD LANE, San Marcos, TX 78666New Construction
 LERA MLS
 - $349,9904 bd3 ba2.4k sqft152 SOUTH PLAINS ROAD, San Marcos, TX 78666New Construction
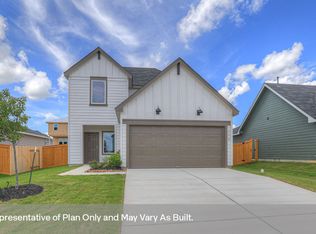 LERA MLS
 - $349,9904 bd3 ba2.4k sqft128 SOUTH PLAINS ROAD, San Marcos, TX 78666New Construction
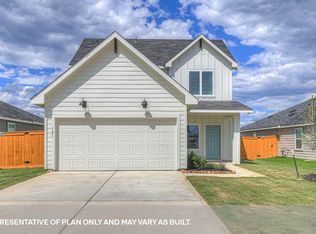 LERA MLS
 - $354,9904 bd3 ba2.1k sqft252 Flora Vista St, San Marcos, TX 78666Active
 MLS ID #608008, David Clinton, Dr Horton-Austin. Central Texas MLS
 - $339,9904 bd3 ba2.1k sqft112 Las Lomas Drive, San Marcos, TX 78666New ConstructionLERA MLS
- $309,9904 bd2 ba1.7k sqft136 South Plains Road, San Marcos, TX 78666New ConstructionLERA MLS
- $339,9904 bd2 ba1.7k sqft256 Flora Vista St, San Marcos, TX 78666ActiveMLS ID #612496, David Clinton, Dr Horton-Austin. Central Texas MLS
- $309,9903 bd2 ba1.5k sqft140 SOUTH PLAINS ROAD, San Marcos, TX 78666New ConstructionLERA MLS
- $334,9904 bd3 ba2.4k sqft221 Raymondville Path, San Marcos, TX 78666New ConstructionLERA MLS
- $339,9904 bd3 ba2.4k sqft224 Raymondville Path, San Marcos, TX 78666New ConstructionLERA MLS
- $339,9904 bd3 ba2.4k sqft161 Raymondville Path, San Marcos, TX 78666New ConstructionLERA MLS
- $319,9904 bd3 ba2k sqft213 Raymondville Path, San Marcos, TX 78666New ConstructionLERA MLS
- $319,9904 bd3 ba2k sqft149 Raymondville Path, San Marcos, TX 78666New ConstructionLERA MLS
- $329,9904 bd3 ba2k sqft121 Morning Side Grove, San Marcos, TX 78666New ConstructionMLS ID #1962596, Jonathan Woodruff TREC #527229, D.R. Horton-Texas, LTD. LERA MLS
- $341,9905 bd3 ba2.4k sqft236 Raymondville Path, San Marcos, TX 78666New ConstructionLERA MLS
