Skip main navigation
Pending
  • Price cut: $20K (6/10)
    $585,000

    252 Garrison Blvd, Fairhope, AL 36532

    4beds
    2,687sqft
    : 
    Loading
    Get pre-qualified
    Single Family Residence, Residential
    Built in 2020
    0.33 Acres Lot
    $-- Zestimate®
    $218/sqft
    $83/mo HOA

    What's special

    Side-entry two-car garageSeparate dining spaceSoaking tubCustom wood shelvingWalk-in closetDual vanitiesCorner lot
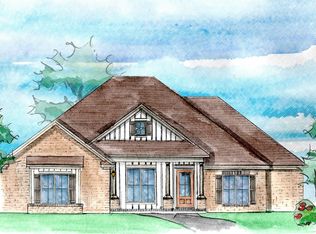
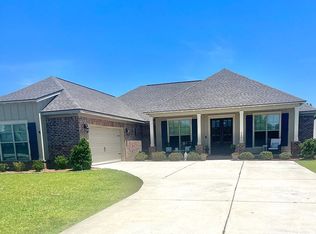
    Located in Old Battles Village community in Fairhope, this Gold Fortified craftsman-style home offers 4 bedrooms, 3.5 baths, and 2,687 square feet with a flexible layout designed for everyday living, entertaining, and work-from-home needs. Situated on a corner lot with a side-entry two-car garage, this home offers low-maintenance outdoor living and is conveniently located near the community pool, tennis courts, playground, and more. Inside, the open-concept split-bedroom floor plan features 9-foot ceilings, crown molding, and a spacious living area with a gas-log fireplace. The kitchen is designed for gathering, with a large granite island, white cabinetry, a breakfast area, and a separate dining space. The primary suite offers trey ceilings, dual vanities, a soaking tub, a tiled shower, and a walk-in closet. Upstairs, the private fourth bedroom with ensuite provides flexible space for guests, a home office, or bonus room. Enjoy covered front and back porches with V-groove pine ceilings, plus additional features such as custom wood shelving, a mudroom, and a dedicated laundry room. Built with Gold Fortified construction for potential insurance savings and located just minutes from downtown Fairhope, shopping, dining, and coastal living.Buyer to verify all information during due diligence. Buyer to verify all information during due diligence.
    126 days
    |
    601
    |
    29
    |

    Zillow last checked:

    Listing updated:

    Listed by:

    Erica Tivet 251-510-1301,

    Fiv Realty Co Alabama LLC

    Source: GCMLS,MLS#: 7730014MLS Logo

      Facts & features

      Interior

      Bedrooms & bathrooms
      • Bedrooms: 4
      • Bathrooms: 4
      • Full bathrooms: 3
      • 1/2 bathrooms: 1
      Heating
      • Heat Pump
      Cooling
      • Central Air, Ceiling Fan(s), Heat Pump
      Appliances
      • Included: Disposal, Dishwasher, ENERGY STAR Qualified Appliances, Gas Range, Microwave, Range Hood
      • Laundry: Laundry Room, Mud Room
      Features
      • Double Vanity, Entrance Foyer, High Ceilings 9 ft Main, Restrooms, Smart Home, Tray Ceiling(s), Walk-In Closet(s)
      • Flooring: Carpet, Ceramic Tile
      • Windows: Storm Shutters
      • Basement: None
      • Has fireplace: Yes
      • Fireplace features: Gas Log, Living Room
      Interior area
      • Total structure area: 2,687
      • Total interior livable area: 2,687 sqft
      Video & virtual tour

      Property

      Parking
      • Total spaces: 6
      • Parking features: Attached, Garage, Garage Faces Side
      • Attached garage spaces: 2
      Accessibility
      • Accessibility features: None
      Features
      • Levels: One and One Half
      • Patio & porch: Covered, Front Porch, Rear Porch
      • Pool features: None
      • Spa features: None
      • Fencing: None
      • Has view: Yes
      • View description: Other
      • Waterfront features: None
      Lot
      • Size: 0.33 Acres
      • Dimensions: 145 x 129 x 65 x 140
      • Features: Back Yard, Corner Lot, Front Yard
      Details
      • Additional structures: None
      • Parcel number: 4609290000055001
      • Special conditions: No disclosures from Seller

      Construction

      Type & style
      • Home type: SingleFamily
      • Architectural style: Craftsman
      • Property subtype: Single Family Residence, Residential
      Materials
      • Brick, HardiPlank Type
      • Foundation: Slab
      • Roof: Other
      Condition
      • Year built: 2020

      Utilities & green energy

      • Electric: 110 Volts, 220 Volts
      • Sewer: Public Sewer
      • Water: Public
      • Utilities for property: Electricity Available
      Green energy
      • Energy efficient items: Appliances

      Community & HOA

      Community
      • Features: Playground, Pool, Sidewalks, Street Lights, Tennis Court(s)
      • Subdivision: Old Battles Village
      HOA
      • Has HOA: Yes
      • HOA fee: $1,000 annually
      Location
      • Region: Fairhope

      Financial & listing details

      • Price per square foot: $218/sqft
      • Tax assessed value: $609,900
      • Annual tax amount: $2,732
      • Date on market: 3/5/2026
      • Electric utility on property: Yes
      • Road surface type: Paved

        Estimated market value

        Not available

        Estimated sales range

        Not available

        Not available

        Price history

        DateEventPrice
        7/9/2026Pending sale$585,000$218/sqft
        Source: GCMLS #7730014 Report a problem
        6/10/2026Price change$585,000-3.3%$218/sqft
        Source: GCMLS #7730014 Report a problem
        4/27/2026Price change$605,000-3.2%$225/sqft
        Source: Baldwin Realtors #392897 Report a problem
        3/24/2026Price change$625,000-1.6%$233/sqft
        Source: Baldwin Realtors #392897 Report a problem
        3/5/2026Listed for sale$635,000+52.1%$236/sqft
        Source: Baldwin Realtors #392897 Report a problem
        11/30/2020Sold$417,500-0.5%$155/sqft
        Source: Baldwin Realtors #304598 Report a problem
        10/2/2020Listed for sale$419,500$156/sqft
        Source: Bellator RE & Dev-Eastern Shor #304598 Report a problem

        Public tax history

        YearProperty taxesTax assessment
        2025$2,761 +2.7%$61,000 +2.7%
        2024$2,687 +14.6%$59,400 +14.3%
        2023$2,345 $51,960 -41.9%
        2022-- $89,360 +9.8%
        2021$1,286 +133%$81,400 +578.3%
        2020$552 +7%$12,000
        2019$516 $12,000

        Find assessor info on the county website

        Monthly payment

        Est. payment

        Payment breakdown

        Explore the cost of this home by adjusting the details. Changes won't be saved.
        All calculations are estimates and provided by Zillow, Inc. for informational purposes only. Actual amounts may vary.
        HOA fees may include property taxes on listings classified as Co-Ops. Contact the listing agent and/or owner for fee details.
        Mortgage interest rates are dependent on a number of factors, including credit score, down payment, and repayment length. Interest rate data provided by Zillow Group Marketplace, Inc. as of 1/1/1970 from various mortgage lenders with which we have lead or other similar arrangements; the Estimated Payment is an average of those rates.
        See how much you could borrow to make a competitive offer.

        Climate risks

        Neighborhood: 36532

        Getting around

        1 / 100
        Car-Dependent

        Nearby schools

        GreatSchools rating
        Schools provided by the listing agent
        • Elementary: Fairhope West
        • Middle: Fairhope
        • High: Fairhope

        Source: GCMLS. This data may not be complete. We recommend contacting the local school district to confirm school assignments for this home.

        A local agent can set up tours, give advice and negotiate with sellers.

        Browse local experts

        Similar homes

        Skip to the end of the carouselSkip to the beginning of the carousel