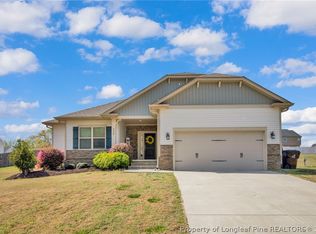
Welcome to 252 Glendale Circle, a well maintained 4 bedroom, 2.5 bath home offering 2,690 square feet of living space on a fully fenced yard with no HOA. Built in 2016 and located in Glendale Estates, this property combines functional design, flexible space, and recent updates in a convenient location. The main level features an open concept layout that connects the living room, dining area, and kitchen, creating a comfortable flow for everyday living and entertaining. The living room includes a propane fireplace that adds warmth and character, while the kitchen offers stainless steel appliances, generous cabinet space, and easy access to the dining area. Natural light enhances the inviting feel throughout the home. Upstairs, the primary suite serves as a private retreat with a spacious walk-in closet and a well appointed bathroom featuring a freestanding soaking tub beneath a frosted window, separate shower, and double vanity. Three additional bedrooms, a full bath with dual sinks, and a conveniently located laundry room complete the second floor. The finished third floor bonus room provides excellent flexibility for a home office, media room, playroom, fitness space, or guest area. Outside, the fully fenced backyard offers room to relax, entertain, or garden. A covered rear patio creates a shaded outdoor seating area, and the detached storage shed adds convenient extra storage. The two car garage and extended driveway provide practical parking and workspace options. Recent updates include a roof replacement in 2022, septic servicing in 2024, and a new fence gate in 2026. A transferable home warranty with an acceptable offer provide added peace of mind. Conveniently located minutes from downtown Sanford with an easy commute to Fort Bragg, Pinehurst, Southern Pines, and the Raleigh Durham Triangle area. Review the photos and immersive Matterport 3D virtual tour, then schedule your private showing, while this home is still available.
Sold for $365,000
$365,000
252 Glendale Circle, Sanford, NC 27332
4beds
2,690sqft
Single Family Residence
Built in 2016
0.46 Acres Lot
$362,000 Zestimate®
$136/sqft
$2,399 Estimated rent
Home value
$362,000
$300,000 - $438,000
$2,399/mo
Zestimate® history
Owner options
List your home for rent
$2,399/mo
Rent Zestimate®
Find your next renter with Zillow Rental Manager. Plus, with online applications, you can quickly screen prospective tenants – for free.
$2,399/mo
Rent Zestimate®
Refinance and save
$2,203/mo
Est. payment
Refinancing to a lower rate could help reduce your monthly payments and save thousands over the life of the loan.
$2,203/mo
Est. payment
Explore your selling options
Work with a Zillow partner agent
Leverage their expertise and Zillow's premium Showcase listings to get your home seen by more buyers.
Get startedList with your own agent
Get your home in front of millions of buyers by listing it on Zillow.
Learn how to do itSell it yourself
Take full control of how buyers see your home on Zillow by listing For Sale by Owner (FSBO).
List your homeWhat's special
Zillow last checked:
Listing updated:
Listed by:
Frank Murphy 910-585-5772,
Frank and Tracy Murphy, LLC,
Tracy Murphy 910-633-9553,
Frank and Tracy Murphy, LLC
Bought with:
Mallory Bodnar, 349019
NorthGroup
Source: Hive MLS,MLS#: 100554218 Originating MLS: Mid Carolina Regional MLS
Originating MLS: Mid Carolina Regional MLSFacts & features
Interior
Bedrooms & bathrooms
- Bedrooms: 4
- Bathrooms: 3
- Full bathrooms: 2
- 1/2 bathrooms: 1
Rooms
- Room types: Great Room, Laundry, Master Bedroom, Bedroom 2, Bedroom 3, Bedroom 4, Bonus Room, Other
Heating
- Electric, Heat Pump
Appliances
- Included: Washer, Refrigerator, Dryer
- Laundry: Laundry Room
Features
- Walk-in Closet(s), Entrance Foyer, Kitchen Island, Ceiling Fan(s), Walk-in Shower, Blinds/Shades, Walk-In Closet(s)
- Flooring: Carpet, Laminate, Tile
Interior area
- Total structure area: 2,690
- Total interior livable area: 2,690 sqft
Property
Parking
- Total spaces: 2
- Parking features: Garage Faces Front
- Has attached garage: Yes
Features
- Levels: Three Or More
- Patio & porch: Covered, Patio, Front Porch
- Fencing: Privacy,Back Yard,Wood
- Has view: Yes
- View description: See Remarks
- Frontage type: See Remarks
Lot
- Size: 0.46 Acres
- Dimensions: 118 x 192 x 118 x 162
Details
- Additional structures: Pergola, Shed(s)
- Parcel number: 965116803500
- Zoning: RN-20
- Special conditions: Standard
Construction
Type & style
- Home type: SingleFamily
- Property subtype: Single Family Residence
Materials
- Vinyl Siding, Wood Frame
- Foundation: Slab
- Roof: Architectural Shingle
Condition
- New construction: No
- Year built: 2016
Details
- Warranty included: Yes
Utilities & green energy
- Sewer: Septic Tank
- Water: Public
- Utilities for property: Water Connected
Community & HOA
Community
- Subdivision: Glendale Estates
HOA
- Has HOA: No
Location
- Region: Sanford
Financial & listing details
- Price per square foot: $136/sqft
- Tax assessed value: $321,600
- Annual tax amount: $3,810
- Date on market: 2/12/2026
- Cumulative days on market: 36 days
- Listing agreement: Exclusive Right To Sell
- Listing terms: Construction to Perm.,Cash,Conventional,FHA,USDA Loan,VA Loan
- Road surface type: Paved
Price history
| Date | Event | Price |
|---|---|---|
| 4/14/2026 | Sold | $365,000$136/sqft |
Source:  Hive MLS #100554218 Report a problem Hive MLS #100554218 Report a problem | ||
| 3/20/2026 | Contingent | $365,000$136/sqft |
Source: Hive MLS #100554218 Report a problem | ||
| 3/15/2026 | Price change | $365,000-0.8%$136/sqft |
Source: Hive MLS #100554218 Report a problem | ||
| 2/12/2026 | Listed for sale | $368,000-0.5%$137/sqft |
Source: Hive MLS #100554218 Report a problem | ||
| 10/1/2025 | Listing removed | $370,000$138/sqft |
Source:  LPRMLS #747112 Report a problem LPRMLS #747112 Report a problem | ||
| 7/18/2025 | Listed for sale | $370,000$138/sqft |
Source: LPRMLS #747112 Report a problem | ||
| 7/16/2024 | Listing removed | -- |
Source: Zillow Rentals Report a problem | ||
| 7/9/2024 | Listed for rent | $2,300$1/sqft |
Source: Zillow Rentals Report a problem | ||
| 7/9/2024 | Listing removed | -- |
Source: Owner Report a problem | ||
| 6/24/2024 | Listed for sale | $370,000+77%$138/sqft |
Source:  Doorify MLS #10037569 Report a problem Doorify MLS #10037569 Report a problem | ||
| 6/29/2018 | Sold | $209,000-1.9%$78/sqft |
Source: Public Record Report a problem | ||
| 6/10/2018 | Pending sale | $213,000$79/sqft |
Source: Coldwell Banker Advantage #540242 Report a problem | ||
| 6/4/2018 | Price change | $213,000-0.9%$79/sqft |
Source: Coldwell Banker Advantage #540242 Report a problem | ||
| 5/26/2018 | Listed for sale | $215,000+7.5%$80/sqft |
Source: COLDWELL BANKER ADVANTAGE - FAYETTEVILLE #540242 Report a problem | ||
| 2/15/2017 | Sold | $200,000$74/sqft |
Source: Public Record Report a problem | ||
Public tax history
| Year | Property taxes | Tax assessment |
|---|---|---|
| 2025 | $4,181 +0.5% | $321,600 |
| 2024 | $4,161 +0.7% | $321,600 |
| 2023 | $4,131 +30.9% | $321,600 +53.1% |
| 2022 | $3,155 | $210,000 +0.4% |
| 2021 | -- | $209,200 |
| 2020 | $3,187 | $209,200 |
| 2019 | -- | $209,200 -1.7% |
| 2018 | $3,236 +1.3% | $212,800 |
| 2017 | $3,194 | $212,800 +964% |
| 2016 | $3,194 +1044.6% | $20,000 |
| 2014 | $279 | $20,000 |
| 2013 | -- | $20,000 |
| 2012 | -- | $20,000 |
| 2011 | -- | $20,000 |
| 2010 | -- | $20,000 |
Find assessor info on the county website
Neighborhood: 27332
Nearby homes
- $325,8003 bd2 ba2k sqft256 Glendale Cir, Sanford, NC 27330Off Market
- $272,3003 bd2 ba1.3k sqft248 Glendale Cir, Sanford, NC 27332Off Market
- $149,20013.92 AcresGlendale Cir, Sanford, NC 27332Off Market
- $330,0003 bd2 ba1.7k sqft228 Glendale Cir, Sanford, NC 27330Sold
- $371,7004 bd3 ba2.5k sqft224 Glendale Cir, Sanford, NC 27330Off Market
- $270,8003 bd2 ba1.3k sqft257 Glendale Cir, Sanford, NC 27332Off Market
- $262,3003 bd2 ba1.3k sqft257 Glendale Cir, Sanford, NC 27330Off Market
- $304,9003 bd2 ba1.7k sqft262 Glendale Cir, Sanford, NC 27332Off Market
Nearby schools
GreatSchools rating
- 8/10J Glenn Edwards Elementary SchoolGrades: K-5Distance: 0.5 mi
- 7/10Sanlee Middle SchoolGrades: 6-8Distance: 1.5 mi
- 3/10Southern Lee High SchoolGrades: 9-12Distance: 1.6 mi
Schools provided by the listing agent
- Elementary: J. Glenn Edwards Elem
- Middle: SanLee Middle
- High: Southern Lee High School
Source: Hive MLS. This data may not be complete. We recommend contacting the local school district to confirm school assignments for this home.


Get pre-qualified for a loan
At Zillow Home Loans, we can pre-qualify you in as little as 5 minutes with no impact to your credit score.An equal housing lender. NMLS #10287.
Sell for more on Zillow
Get a Zillow Showcase℠ listing at no additional cost and you could sell for .
$362,000
2% more
+$7,240
With Zillow Showcase(estimated)
$369,240
- North Carolina
- Lee County
- Sanford
- 27332
- 252 Glendale Circle
Nearby cities
Nearby neighborhoods
Nearby zip codes
Other Sanford Topics
