This meticulously updated home at 252 Glenwood Circle sits proudly on a desirable corner lot, offering a spacious yard ideal for outdoor activities or future landscaping projects. Located just minutes from downtown Manchester and within walking distance to Manchester Community Schools, this residence combines convenience with charm. The property features a large 2 car attached garage, providing secure parking and ample storage space, while the covered front porch welcomes you. Inside, the home has been thoughtfully renovated with brand-new paint and plush carpet throughout, creating a fresh and inviting atmosphere. Modern light fixtures have been installed throughout the house, adding a sophisticated touch and brightening every room. The heart of the home is the stunning new kitchen, outfitted with pristine stainless steel appliances, elegant granite countertops and sleek cabinetry. The kitchen seamlessly flows into the living area, complemented by rich hardwood floors, bathed in natural light from multiple windows. A cozy woodburning fireplace anchors the space, perfect for relaxing evenings or entertaining guests. Upstairs, three spacious bedrooms feature large closets and are complemented by two full bathrooms, all freshly painted and carpeted for comfort and style. Additional storage is conveniently located at the end of the hallway. The full basement, equipped with daylight windows, offers versatile space that can be tailored to your needs- whether for storage, a recreation room, or a home office. Combining modern upgrades, functional design, and a prime location on a corner lot, 252 Glenwood Cir presents an exceptional opportunity to enjoy a move-in ready home in a sought after community.
Sold
$320,000
252 Glenwood Cir, Manchester, MI 48158
3beds
1,647sqft
Single Family Residence
Built in 2002
0.31 Acres Lot
$320,900 Zestimate®
$194/sqft
$2,677 Estimated rent
Home value
$320,900
$289,000 - $356,000
$2,677/mo
Zestimate® history
Owner options
List your home for rent
$2,677/mo
Rent Zestimate®
Find your next renter with Zillow Rental Manager. Plus, with online applications, you can quickly screen prospective tenants – for free.
$2,677/mo
Rent Zestimate®
Refinance and save
$2,289/mo
Est. payment
Refinancing to a lower rate could help reduce your monthly payments and save thousands over the life of the loan.
$2,289/mo
Est. payment
Explore your selling options
Work with a Zillow partner agent
Leverage their expertise and Zillow's premium Showcase listings to get your home seen by more buyers.
Get startedList with your own agent
Get your home in front of millions of buyers by listing it on Zillow.
Learn how to do itSell it yourself
Take full control of how buyers see your home on Zillow by listing For Sale by Owner (FSBO).
List your homeWhat's special
Modern light fixturesSpacious yardBrand-new paintRich hardwood floorsThree spacious bedroomsCovered front porchCorner lot
Zillow last checked:
Listing updated:
Listed by:
Ruby Johnson 734-352-0802,
The Charles Reinhart Company
Bought with:
Joseph Woods, 6501294118
Realty Experts LLC
Source: MichRIC,MLS#: 25046015
Facts & features
Interior
Bedrooms & bathrooms
- Bedrooms: 3
- Bathrooms: 3
- Full bathrooms: 2
- 1/2 bathrooms: 1
Primary bedroom
- Level: Upper
- Area: 13875
- Dimensions: 125.00 x 111.00
Primary bathroom
- Level: Upper
- Area: 4482
- Dimensions: 54.00 x 83.00
Bathroom 1
- Level: Main
- Area: 18495
- Dimensions: 45.00 x 411.00
Bathroom 2
- Level: Upper
- Area: 6059
- Dimensions: 73.00 x 83.00
Bathroom 2
- Level: Upper
- Area: 136653
- Dimensions: 123.00 x 1111.00
Bathroom 3
- Level: Upper
- Area: 98879
- Dimensions: 89.00 x 1111.00
Dining area
- Level: Main
- Area: 108290
- Dimensions: 910.00 x 119.00
Family room
- Level: Main
- Area: 2976
- Dimensions: 186.00 x 16.00
Kitchen
- Level: Main
- Area: 18564
- Dimensions: 156.00 x 119.00
Living room
- Level: Main
- Area: 2158
- Dimensions: 166.00 x 13.00
Heating
- Forced Air
Cooling
- Central Air
Appliances
- Included: Built-In Electric Oven, Dishwasher, Disposal, Dryer, Microwave, Refrigerator, Washer, Water Softener Owned
- Laundry: Electric Dryer Hookup, In Basement, Sink, Washer Hookup
Features
- Ceiling Fan(s)
- Flooring: Carpet, Laminate, Tile, Wood
- Windows: Garden Window
- Basement: Daylight,Full
- Number of fireplaces: 1
- Fireplace features: Family Room, Wood Burning
Interior area
- Total structure area: 1,647
- Total interior livable area: 1,647 sqft
- Finished area below ground: 0
Property
Parking
- Total spaces: 2
- Parking features: Garage Faces Front, Garage Door Opener, Attached
- Garage spaces: 2
Accessibility
- Accessibility features: Covered Entrance
Features
- Stories: 2
- Exterior features: Other
Lot
- Size: 0.31 Acres
- Dimensions: 90 x 150 x 89 x 150
- Features: Corner Lot, Shrubs/Hedges
Details
- Parcel number: 161602180026
- Zoning description: R-1 B SI
Construction
Type & style
- Home type: SingleFamily
- Architectural style: Colonial
- Property subtype: Single Family Residence
Materials
- Brick, Vinyl Siding
- Roof: Asphalt,Shingle
Condition
- New construction: No
- Year built: 2002
Utilities & green energy
- Sewer: Public Sewer
- Water: Public
- Utilities for property: Cable Available, Natural Gas Connected
Community & HOA
Community
- Subdivision: Manchester Site Condominium
HOA
- Has HOA: Yes
- Services included: None
- HOA fee: $150 annually
- HOA phone: 734-652-2874
Location
- Region: Manchester
Financial & listing details
- Price per square foot: $194/sqft
- Tax assessed value: $125,203
- Annual tax amount: $5,686
- Date on market: 9/8/2025
- Listing terms: Cash,FHA,VA Loan,MSHDA,Conventional
- Road surface type: Paved
Price history
| Date | Event | Price |
|---|---|---|
| 2/25/2026 | Sold | $320,000+0%$194/sqft |
Source:  MichRIC #25046015 Report a problem MichRIC #25046015 Report a problem | ||
| 1/12/2026 | Contingent | $319,900$194/sqft |
Source: MichRIC #25046015 Report a problem | ||
| 12/1/2025 | Price change | $319,900-3.1%$194/sqft |
Source: MichRIC #25046015 Report a problem | ||
| 11/4/2025 | Price change | $329,999-5.4%$200/sqft |
Source: MichRIC #25046015 Report a problem | ||
| 9/8/2025 | Listed for sale | $349,000+66.2%$212/sqft |
Source: MichRIC #25046015 Report a problem | ||
| 12/28/2016 | Sold | $210,000+75%$128/sqft |
Source: Public Record Report a problem | ||
| 10/27/2009 | Sold | $120,000-45.2%$73/sqft |
Source: Public Record Report a problem | ||
| 4/5/2008 | Listing removed | $219,000$133/sqft |
Source: Keller Williams Realty #2711171 Report a problem | ||
| 3/9/2008 | Listed for sale | $219,000+11.2%$133/sqft |
Source: Keller Williams Realty #2711171 Report a problem | ||
| 6/10/2005 | Sold | $197,000$120/sqft |
Source: Public Record Report a problem | ||
Public tax history
| Year | Property taxes | Tax assessment |
|---|---|---|
| 2025 | $5,687 | $150,900 +2% |
| 2024 | -- | $147,900 +16% |
| 2023 | -- | $127,500 +9.6% |
| 2022 | -- | $116,300 +2.6% |
| 2021 | -- | $113,350 +5.9% |
| 2020 | $3,480 | $107,000 +3.7% |
| 2019 | -- | $103,200 -1.3% |
| 2018 | -- | $104,550 -0.8% |
| 2017 | -- | $105,400 +30.6% |
| 2016 | -- | $80,734 +0.3% |
| 2015 | -- | $80,493 +3.2% |
| 2014 | -- | $77,979 |
| 2013 | -- | $77,979 +2.4% |
| 2012 | -- | $76,152 +2.7% |
| 2011 | -- | $74,150 -8.8% |
| 2010 | -- | $81,300 -6.6% |
| 2009 | -- | $87,050 -10.7% |
| 2008 | -- | $97,500 -6.2% |
| 2007 | -- | $103,950 -5% |
| 2005 | -- | $109,450 +5.3% |
| 2004 | -- | $103,950 -3.2% |
| 2003 | -- | $107,350 +499.7% |
| 2002 | $392 +51.5% | $17,900 +6.5% |
| 2001 | $259 | $16,800 +6.3% |
| 2000 | -- | $15,800 +6.8% |
| 1999 | $48 | $14,800 |
Find assessor info on the county website
Neighborhood: 48158
Nearby homes
- $379,9004 bd2 ba2.1k sqft248 Glenwood Cir, Manchester, MI 48158Sold

- $315,300-- bd-- ba-- sqft242 Glenwood Cir, Manchester, MI 48158Off Market
- $349,9004 bd2 ba2k sqft172 Woodland Way, Manchester, MI 48158Sold
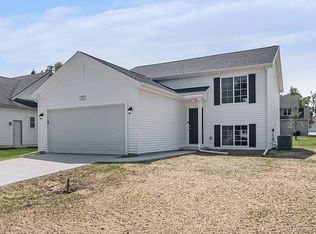
- $397,7004 bd2 ba2k sqft172 Woodland Wa, Manchester, MI 48158Off Market
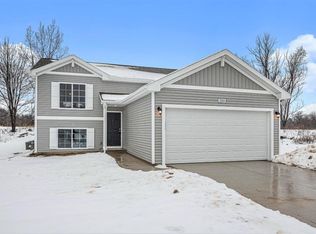
- $328,3003 bd4 ba1.5k sqft231 Glenwood Cir, Manchester, MI 48158Off Market
- $310,700-- bd-- ba-- sqft168 Woodland Way, Manchester, MI 48158Off Market
- $312,700-- bd-- ba-- sqft175 Woodland Way, Manchester, MI 48158Off Market
- $311,900-- bd-- ba-- sqft238 Glenwood Cir, Manchester, MI 48158Off Market
Nearby schools
GreatSchools rating
- 7/10Riverside Intermediate SchoolGrades: 3-6Distance: 0.3 mi
- 7/10Manchester High SchoolGrades: 7-12Distance: 0.2 mi
- NALuther C. Klager Elementary SchoolGrades: PK-2Distance: 0.4 mi
Get a cash offer in 3 minutes
Find out how much your home could sell for in as little as 3 minutes with a no-obligation cash offer.
Estimated market value
$320,900
Get a cash offer in 3 minutes
Find out how much your home could sell for in as little as 3 minutes with a no-obligation cash offer.
Estimated market value
$320,900
- Michigan
- Washtenaw County
- Manchester
- 48158
- 252 Glenwood Cir
Nearby cities
Nearby zip codes
Other Manchester Topics
