PRICE REDUCTION ALERT! PRICE REDUCTION ALERT! Nestled in the desirable, gated Lake Bess Country & Golf Club community, this stunning 3-bedroom, 2-bathroom home offers the perfect blend of comfort, convenience, and leisure. With no age restrictions, this community welcomes everyone to enjoy a serene and active lifestyle. Key Features You'll Love: Spacious Living: Enter the inviting foyer that opens into a bright and airy living room with soaring ceilings and large double sliding glass doors, providing breathtaking views of the golf course just beyond your backyard. Primary Retreat: The oversized primary bedroom is your personal sanctuary, featuring a luxurious ensuite with a dual-sink vanity, a relaxing soaking tub, and a separate walk-in shower. Guest Comfort: Two additional bedrooms share a well-appointed hall bathroom with a shower-tub combination, ensuring ample space for family or visitors. Florida Room: Enjoy the panoramic views of the adjacent golf course from the tiled Florida room, the perfect space to relax with your morning coffee or unwind at sunset. Private Office/Den: A versatile bonus room with French doors offers the ideal setup for a home office, study, or hobby space. Irrigation & Maintenance: The property boasts a private well for irrigation, and the HOA takes care of grass cutting and bush trimming for stress-free living. Unbeatable Amenities: Your HOA fees include a 2-person "Gold Golf Membership," granting access to the golf course, driving range, putting green, swimming pool, and clubhouse.Please note: POA regulations, rentals are not allowed, ensuring a close-knit and peaceful community atmosphere.
Sold for $260,000
$260,000
252 GOLF AIRE BLVD, WINTER HAVEN, FL 33884
3beds
1,773sqft
Single Family Residence
Built in 1995
0.25 Acres Lot
$292,600 Zestimate®
$147/sqft
$2,079 Estimated rent
Home value
$292,600
$269,000 - $313,000
$2,079/mo
Zestimate® history
Owner options
List your home for rent
$2,079/mo
Rent Zestimate®
Find your next renter with Zillow Rental Manager. Plus, with online applications, you can quickly screen prospective tenants – for free.
$2,079/mo
Rent Zestimate®
Refinance and save
$2,094/mo
Est. payment
Refinancing to a lower rate could help reduce your monthly payments and save thousands over the life of the loan.
$2,094/mo
Est. payment
Explore your selling options
Work with a Zillow partner agent
Leverage their expertise and Zillow's premium Showcase listings to get your home seen by more buyers.
Get startedList with your own agent
Get your home in front of millions of buyers by listing it on Zillow.
Learn how to do itSell it yourself
Take full control of how buyers see your home on Zillow by listing For Sale by Owner (FSBO).
List your homeWhat's special
Private well for irrigationWell-appointed hall bathroomTiled florida roomSoaring ceilingsRelaxing soaking tubShower-tub combinationSeparate walk-in shower
Zillow last checked:
Listing updated:
Listed by:
David Willison 813-230-9682,
LUGO REALTY & ASSOCIATES, LLC 813-442-5957
Bought with:
Paula Shields, 3410684
ROBERT SLACK LLC
Source: Stellar MLS,MLS#: TB8343494 Originating MLS: Suncoast Tampa
Originating MLS: Suncoast Tampa
Facts & features
Interior
Bedrooms & bathrooms
- Bedrooms: 3
- Bathrooms: 2
- Full bathrooms: 2
Rooms
- Room types: Den/Library/Office
Primary bedroom
- Description: Room2
- Features: Ceiling Fan(s), Walk-In Closet(s)
- Level: First
- Area: 211.58 Square Feet
- Dimensions: 14.9x14.2
Bedroom 2
- Description: Room5
- Features: Ceiling Fan(s), Built-in Closet
- Level: First
- Area: 113.12 Square Feet
- Dimensions: 11.2x10.1
Bedroom 3
- Description: Room6
- Features: Ceiling Fan(s), Built-in Closet
- Level: First
- Area: 121.8 Square Feet
- Dimensions: 10.5x11.6
Primary bathroom
- Description: Room3
- Features: Dual Sinks, Garden Bath, Tub with Separate Shower Stall, Water Closet/Priv Toilet
- Level: First
- Area: 107.01 Square Feet
- Dimensions: 8.7x12.3
Bathroom 2
- Description: Room4
- Level: First
- Area: 29.18 Square Feet
- Dimensions: 7.1x4.11
Balcony porch lanai
- Description: Room11
- Features: Ceiling Fan(s)
- Level: First
- Area: 251.1 Square Feet
- Dimensions: 27x9.3
Den
- Description: Room7
- Features: Ceiling Fan(s)
- Level: First
- Area: 140.17 Square Feet
- Dimensions: 13.1x10.7
Dining room
- Description: Room8
- Level: First
- Area: 134.31 Square Feet
- Dimensions: 12.1x11.1
Kitchen
- Description: Room1
- Features: Ceiling Fan(s), Pantry, Granite Counters
- Level: First
- Area: 216.24 Square Feet
- Dimensions: 21.2x10.2
Laundry
- Description: Room10
- Features: Other
- Level: First
- Area: 40.56 Square Feet
- Dimensions: 5.2x7.8
Living room
- Description: Room9
- Features: Ceiling Fan(s)
- Level: First
- Area: 273.87 Square Feet
- Dimensions: 16.11x17
Heating
- Central, Electric, Heat Pump
Cooling
- Central Air
Appliances
- Included: Dishwasher, Dryer, Gas Water Heater, Microwave, Range, Refrigerator, Washer
- Laundry: Gas Dryer Hookup, Inside
Features
- Ceiling Fan(s), Crown Molding, Eating Space In Kitchen, Split Bedroom
- Flooring: Carpet, Tile
- Doors: Sliding Doors
- Windows: Window Treatments
- Has fireplace: No
Interior area
- Total structure area: 2,477
- Total interior livable area: 1,773 sqft
Property
Parking
- Total spaces: 2
- Parking features: Garage - Attached
- Attached garage spaces: 2
- Details: Garage Dimensions: 21x19
Features
- Levels: One
- Stories: 1
- Patio & porch: Covered, Rear Porch, Screened
- Has view: Yes
- View description: Golf Course
Lot
- Size: 0.25 Acres
- Dimensions: 70 x 155
- Features: City Lot, Landscaped, On Golf Course
- Residential vegetation: Mature Landscaping
Details
- Parcel number: 272907855602000470
- Zoning: 0
- Special conditions: None
Construction
Type & style
- Home type: SingleFamily
- Architectural style: Contemporary
- Property subtype: Single Family Residence
Materials
- Block
- Foundation: Slab
- Roof: Shingle,Tile
Condition
- Completed
- New construction: No
- Year built: 1995
Utilities & green energy
- Sewer: Septic Tank
- Water: Public, Well
- Utilities for property: BB/HS Internet Available, Electricity Connected, Fiber Optics, Public
Community & HOA
Community
- Features: Clubhouse, Community Mailbox, Gated Community - No Guard, Golf Carts OK, Golf, Pool
- Security: Gated Community, Smoke Detector(s)
- Pet fee: $0 monthly
- Subdivision: LAKE BESS COUNTRY CLUB
HOA
- Has HOA: Yes
- Amenities included: Fence Restrictions, Gated, Golf Course
- Services included: Community Pool, Maintenance Grounds, Pool Maintenance, Private Road, Recreational Facilities
- HOA fee: $350 monthly
- HOA name: Ron Gero
- HOA phone: 863-604-7121
Location
- Region: Winter Haven
Financial & listing details
- Price per square foot: $147/sqft
- Tax assessed value: $263,934
- Annual tax amount: $1,825
- Date on market: 1/31/2025
- Cumulative days on market: 29 days
- Listing terms: Cash,Conventional,FHA,VA Loan
- Ownership: Fee Simple
- Total actual rent: 0
- Electric utility on property: Yes
- Road surface type: Paved
Price history
| Date | Event | Price |
|---|---|---|
| 3/21/2025 | Sold | $260,000-5.5%$147/sqft |
Source:  Stellar MLS #TB8343494 Report a problem Stellar MLS #TB8343494 Report a problem | ||
| 3/1/2025 | Pending sale | $275,000$155/sqft |
Source: Stellar MLS #TB8343494 Report a problem | ||
| 2/28/2025 | Price change | $275,000-4.2%$155/sqft |
Source: Stellar MLS #TB8343494 Report a problem | ||
| 2/26/2025 | Price change | $287,000-3.4%$162/sqft |
Source: Stellar MLS #TB8343494 Report a problem | ||
| 2/20/2025 | Price change | $297,000-7.2%$168/sqft |
Source: Stellar MLS #TB8343494 Report a problem | ||
| 2/14/2025 | Price change | $320,000-3%$180/sqft |
Source: Stellar MLS #TB8343494 Report a problem | ||
| 2/9/2025 | Price change | $330,000-2.9%$186/sqft |
Source: Stellar MLS #TB8343494 Report a problem | ||
| 2/5/2025 | Price change | $340,000-2.9%$192/sqft |
Source: Stellar MLS #TB8343494 Report a problem | ||
| 1/31/2025 | Listed for sale | $350,000+12.9%$197/sqft |
Source: Stellar MLS #TB8343494 Report a problem | ||
| 7/6/2006 | Sold | $310,000+121.4%$175/sqft |
Source: Public Record Report a problem | ||
| 4/9/1998 | Sold | $140,000$79/sqft |
Source: Public Record Report a problem | ||
| 4/3/1996 | Sold | $140,000$79/sqft |
Source: Public Record Report a problem | ||
Public tax history
| Year | Property taxes | Tax assessment |
|---|---|---|
| 2025 | $3,412 +187.5% | $263,934 +59.7% |
| 2024 | $1,187 +3.8% | $165,291 +3% |
| 2023 | $1,144 -2% | $160,477 +3% |
| 2022 | $1,166 +0.6% | $155,803 +3% |
| 2021 | $1,160 +1.3% | $151,265 +1.4% |
| 2020 | $1,146 +1.4% | $149,177 +2.3% |
| 2019 | $1,130 -27% | $145,823 +1.9% |
| 2018 | $1,547 +42.5% | $143,104 +2.1% |
| 2017 | $1,086 +0.8% | $140,161 +2.1% |
| 2016 | $1,077 -2.4% | $137,278 +0.7% |
| 2015 | $1,104 +221.4% | $136,324 +0.8% |
| 2014 | $344 -68.8% | $135,242 +1.5% |
| 2013 | $1,101 +4% | $133,243 +1.7% |
| 2012 | $1,059 -26% | $131,016 +1.1% |
| 2011 | $1,431 +22.9% | $129,634 -3.8% |
| 2010 | $1,164 -47.5% | $134,751 -31.3% |
| 2009 | $2,219 -17.8% | $196,146 -16% |
| 2008 | $2,699 | $233,634 |
| 2007 | -- | -- |
| 2006 | $2,163 | -- |
| 2005 | -- | -- |
| 2004 | $1,905 -16.1% | -- |
| 2003 | $2,270 -8.8% | $136,250 -6.6% |
| 2002 | $2,490 +14.9% | $145,910 +14.9% |
| 2001 | $2,167 | $126,980 |
Find assessor info on the county website
Neighborhood: 33884
Nearby homes
- $377,8003 bd2 ba2.1k sqft254 Golf Aire Blvd, Winter Haven, FL 33884Off Market
- $379,6003 bd2 ba2.6k sqft250 Golf Aire Blvd, Winter Haven, FL 33884Off Market
- $338,6003 bd3 ba2.2k sqft248 Golf Aire Blvd, Winter Haven, FL 33884Off Market
- $539,1003 bd3 ba3.9k sqft256 Golf Aire Blvd, Winter Haven, FL 33880Off Market
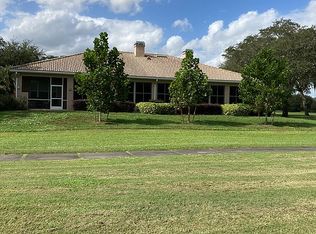
- $521,6003 bd3 ba3.9k sqft256 Golf Aire Blvd, Winter Haven, FL 33884Off Market
- $338,7003 bd2 ba2k sqft243 Golf Aire Blvd, Winter Haven, FL 33884Off Market
- $326,0003 bd2 ba1.8k sqft241 Golf Aire Blvd, Winter Haven, FL 33884Off Market
- $314,8003 bd2 ba2.9k sqft245 Golf Aire Blvd, Winter Haven, FL 33884Off Market
Nearby schools
GreatSchools rating
- 5/10Chain Of Lakes Elementary SchoolGrades: PK-5Distance: 2.6 mi
- 3/10Denison Middle SchoolGrades: 6-8Distance: 5.9 mi
- 2/10Lake Region High SchoolGrades: 9-12Distance: 6.5 mi
Schools provided by the listing agent
- Elementary: Chain O Lakes Elem
- Middle: Denison Middle
- High: Lake Region High
Source: Stellar MLS. This data may not be complete. We recommend contacting the local school district to confirm school assignments for this home.
Get a cash offer in 3 minutes
Find out how much your home could sell for in as little as 3 minutes with a no-obligation cash offer.
Estimated market value
$292,600
Get a cash offer in 3 minutes
Find out how much your home could sell for in as little as 3 minutes with a no-obligation cash offer.
Estimated market value
$292,600
- Florida
- Polk County
- Winter Haven
- 33884
- 252 GOLF AIRE BLVD
Nearby cities
Nearby neighborhoods
Nearby zip codes
Other Winter Haven Topics
