Privately situated on a quiet cul-de-sac and surrounded by mature trees, 252 Granada is a custom built home that delivers the kind of setting and scale that rarely becomes available for sale. Intentionally designed with a clean, elevated and modern aesthetic across every level. No detail has been spared. A dramatic two story great room with soaring ceilings, an oversized arched window wall, and a striking fireplace that anchors the space with a modern, moody edge. Natural light pours throughout the open concept layout, while the overlooking second-story balcony creates connection between levels. The heart of the home is the expansive kitchen, features quartz countertops, a modern tile backsplash, a statement island, stainless steel appliances, and a spacious pantry. A first-floor laundry room with direct access to the backyard, a beautifully renovated half bath, and a bedroom/library currently serves as a bright playroom, offering a flexible layout that can evolve with your needs over time. The sleek floating staircase creates a stunning architectural transition to the second level where all three bedrooms are thoughtfully positioned. The second level features a massive primary suite complete with a spacious walk-in closet, soaking tub, dual sink vanity, and a separate private shower/water closet layout. The secondary bedrooms each offer built-in desks and large closets. Completing the second level is a spacious full bathroom with dual sinks and a bath/shower. It doesn't stop there! The finished walkout basement expands the living space even further with a large family room, wet bar, full bath, work out room, built-in storage room and a flexible work-from-home area with an egress window that could function as a future 4/5th bed. Designed with outdoor living in mind, the expansive backyard features a spacious deck, lush privacy provided by mature trees, and a separate fire pit retreat. Oversized 3 car garage. Your "someday" dream house is NOW available for sale!
Sold for $561,000
$561,000
252 Granada Dr, White Lake, MI 48386
4beds
3,941sqft
Single Family Residence
Built in 1989
0.47 Acres Lot
$561,400 Zestimate®
$142/sqft
$3,942 Estimated rent
Home value
$561,400
$533,000 - $589,000
$3,942/mo
Zestimate® history
Owner options
List your home for rent
$3,942/mo
Rent Zestimate®
Find your next renter with Zillow Rental Manager. Plus, with online applications, you can quickly screen prospective tenants – for free.
$3,942/mo
Rent Zestimate®
Refinance and save
$3,721/mo
Est. payment
Refinancing to a lower rate could help reduce your monthly payments and save thousands over the life of the loan.
$3,721/mo
Est. payment
Explore your selling options
Work with a Zillow partner agent
Leverage their expertise and Zillow's premium Showcase listings to get your home seen by more buyers.
Get startedList with your own agent
Get your home in front of millions of buyers by listing it on Zillow.
Learn how to do itSell it yourself
Take full control of how buyers see your home on Zillow by listing For Sale by Owner (FSBO).
List your homeWhat's special
Striking fireplaceModern tile backsplashStatement islandFinished walkout basementSurrounded by mature treesExpansive backyardBuilt-in storage room
Zillow last checked:
Listing updated:
Listed by:
Amy Parsons 248-933-3335,
@properties Christie's Int'l R.E. Birmingham
Bought with:
Susan Bonstelle, 6501353916
Partners Real Estate Professionals PC
Source: Realcomp II,MLS#: 20261038871
Facts & features
Interior
Bedrooms & bathrooms
- Bedrooms: 4
- Bathrooms: 4
- Full bathrooms: 3
- 1/2 bathrooms: 1
Primary bedroom
- Level: Second
- Area: 225
- Dimensions: 15 X 15
Bedroom
- Level: Second
- Area: 126
- Dimensions: 14 X 9
Bedroom
- Level: Second
- Area: 169
- Dimensions: 13 X 13
Bedroom
- Level: Entry
- Area: 169
- Dimensions: 13 X 13
Primary bathroom
- Level: Second
- Area: 315
- Dimensions: 21 X 15
Other
- Level: Second
- Area: 55
- Dimensions: 11 X 5
Other
- Level: Basement
- Area: 35
- Dimensions: 7 X 5
Other
- Level: Entry
- Area: 25
- Dimensions: 5 X 5
Dining room
- Level: Entry
- Area: 143
- Dimensions: 11 X 13
Family room
- Level: Basement
- Area: 576
- Dimensions: 24 X 24
Flex room
- Level: Basement
- Area: 182
- Dimensions: 14 X 13
Great room
- Level: Entry
- Area: 306
- Dimensions: 18 X 17
Kitchen
- Level: Entry
- Area: 208
- Dimensions: 16 X 13
Laundry
- Level: Entry
- Area: 77
- Dimensions: 11 X 7
Other
- Level: Basement
- Area: 315
- Dimensions: 21 X 15
Heating
- Forced Air, Natural Gas
Cooling
- Ceiling Fans, Central Air
Appliances
- Included: Built In Electric Oven, Dishwasher, Disposal, Electric Cooktop, Free Standing Refrigerator, Microwave, Trash Compactor
- Laundry: Gas Dryer Hookup, Laundry Room, Washer Hookup
Features
- Entrance Foyer, High Speed Internet, Programmable Thermostat, Sound System, Wet Bar
- Windows: Egress Windows, Energy Star Qualified Windows
- Basement: Finished,Walk Out Access
- Has fireplace: Yes
- Fireplace features: Gas, Great Room
Interior area
- Total interior livable area: 3,941 sqft
- Finished area above ground: 2,540
- Finished area below ground: 1,401
Property
Parking
- Total spaces: 3
- Parking features: Three Car Garage, Attached
- Garage spaces: 3
Features
- Levels: Two
- Stories: 2
- Entry location: GroundLevelwSteps
- Patio & porch: Covered, Deck, Patio, Porch
- Exterior features: Gutter Guard System, Lighting
- Pool features: None
- Fencing: Fencing Requiredwith Pool
Lot
- Size: 0.47 Acres
- Dimensions: 108.6 x 189.03
- Features: Dead End Street, Near Golf Course, Level, Sprinklers, Wooded
Details
- Parcel number: 1225176013
- Special conditions: Short Sale No,Standard
Construction
Type & style
- Home type: SingleFamily
- Architectural style: Colonial,Contemporary
- Property subtype: Single Family Residence
Materials
- Brick, Wood Siding
- Foundation: Basement, Poured, Sump Pump
- Roof: Asphalt
Condition
- New construction: No
- Year built: 1989
- Major remodel year: 2026
Utilities & green energy
- Electric: Volts 220, Utility Smart Meter
- Sewer: Septic Tank
- Water: Community, Well
- Utilities for property: Cable Available, Underground Utilities
Community & HOA
Community
- Security: Carbon Monoxide Detectors, Smoke Detectors
- Subdivision: SIERRA HEIGHTS 2
HOA
- Has HOA: No
Location
- Region: White Lake
Financial & listing details
- Price per square foot: $142/sqft
- Tax assessed value: $206,400
- Annual tax amount: $6,839
- Date on market: 5/28/2026
- Cumulative days on market: 6 days
- Listing agreement: Exclusive Right To Sell
- Listing terms: Cash,Conventional,FHA,Va Loan
- Exclusions: Exclusion(s) Exist
Price history
| Date | Event | Price |
|---|---|---|
| 6/30/2026 | Sold | $561,000+6.9%$142/sqft |
Source:  Realcomp II #20261038871 Report a problem Realcomp II #20261038871 Report a problem | ||
| 6/30/2026 | Pending sale | $525,000$133/sqft |
Source: Realcomp II #20261038871 Report a problem | ||
| 5/28/2026 | Listed for sale | $525,000+31.3%$133/sqft |
Source: Realcomp II #20261038871 Report a problem | ||
| 10/31/2022 | Sold | $400,000-3.8%$101/sqft |
Source: Realcomp II #20221041205 Report a problem | ||
| 10/24/2022 | Pending sale | $415,900$106/sqft |
Source: Realcomp II #20221041205 Report a problem | ||
| 9/13/2022 | Price change | $415,900-3.3%$106/sqft |
Source: Realcomp II #20221041205 Report a problem | ||
| 9/2/2022 | Pending sale | $429,900$109/sqft |
Source: Realcomp II #20221029719 Report a problem | ||
| 8/18/2022 | Price change | $429,900-4.3%$109/sqft |
Source: Realcomp II #20221029719 Report a problem | ||
| 8/12/2022 | Listed for sale | $449,000$114/sqft |
Source: Realcomp II #20221029719 Report a problem | ||
Public tax history
| Year | Property taxes | Tax assessment |
|---|---|---|
| 2025 | $6,563 +6.4% | $210,950 +1.8% |
| 2024 | $6,166 +72.4% | $207,210 +8.7% |
| 2023 | $3,576 +2.6% | $190,670 +3.1% |
| 2022 | $3,487 +0.6% | $184,940 +12.7% |
| 2021 | $3,466 | $164,120 +4.7% |
| 2020 | -- | $156,780 +0.8% |
| 2019 | $3,401 +3.8% | $155,600 +6.7% |
| 2018 | $3,277 +0% | $145,890 |
| 2017 | $3,275 | $145,890 +6.6% |
| 2016 | $3,275 | $136,910 +12.8% |
| 2015 | -- | $121,420 +2.6% |
| 2014 | -- | $118,300 +28.6% |
| 2011 | -- | $92,020 -6.9% |
| 2010 | $3,278 -16.9% | $98,840 -25.2% |
| 2009 | $3,947 +41.7% | $132,110 -56.3% |
| 2005 | $2,785 | $302,230 +94.3% |
| 2003 | -- | $155,560 +6.7% |
| 2002 | -- | $145,760 +10.4% |
| 2001 | $4,080 -28.8% | $132,040 +3.2% |
| 2000 | $5,728 | $127,950 |
Find assessor info on the county website
Neighborhood: 48386
Nearby homes
- $334,2003 bd1 ba1.6k sqft8850 Glasgow Ct, White Lake, MI 48386Off Market
- $440,4003 bd2 ba1.9k sqft253 Granada Dr, White Lake, MI 48386Off Market
- $415,0004 bd4 ba2.7k sqft234 Granada Dr, White Lake, MI 48386Sold
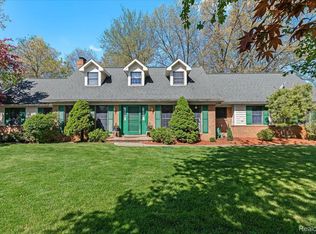
- $439,4003 bd2 ba2.4k sqft8858 Glasgow Ct, White Lake, MI 48386Off Market
- $373,6003 bd2 ba1.8k sqft8842 Glasgow Ct, White Lake, MI 48386Off Market
- $367,8003 bd2 ba1.9k sqft8826 Glasgow Dr, White Lake, MI 48386Off Market
- $431,7003 bd3 ba2.3k sqft233 Granada Dr, White Lake, MI 48386Off Market
- $447,1003 bd2 ba2.2k sqft260 Rosario Ln, White Lake, MI 48386Off Market
Nearby schools
GreatSchools rating
- 8/10Dublin ElementaryGrades: PK-5Distance: 0.6 mi
- 8/10Clifford H. Smart Middle SchoolGrades: 6-8Distance: 3.2 mi
- 8/10Walled Lake Northern High SchoolGrades: 9-12Distance: 2.9 mi
Get a cash offer in 3 minutes
Find out how much your home could sell for in as little as 3 minutes with a no-obligation cash offer.
Estimated market value
$561,400
Get a cash offer in 3 minutes
Find out how much your home could sell for in as little as 3 minutes with a no-obligation cash offer.
Estimated market value
$561,400
- Michigan
- Oakland County
- White Lake
- 48386
- 252 Granada Dr
Nearby cities
Nearby zip codes
Other White Lake Topics
