Skip main navigation
Off market
  • $356,400

    252 Greenshire Ln #58B, O'Fallon, MO 63368

    3beds
    2,500sqft
    Condo
    Built in 2004
    -- sqft lot
    $356,400 Zestimate®
    $143/sqft
    $2,613 Estimated rent

    Home value

    $356,400

    $335,000 - $378,000

    $2,613/mo

    Zestimate® history
    Loading
    Loading...

    Owner options

    List your home for rent

    $2,613/mo

    Rent Zestimate®

    Find your next renter with Zillow Rental Manager. Plus, with online applications, you can quickly screen prospective tenants – for free.

    Learn more

    $2,613/mo

    Rent Zestimate®

    Refinance and save

    $2,513/mo

    Est. payment

    Refinancing to a lower rate could help reduce your monthly payments and save thousands over the life of the loan.

    See today's rates

    $2,513/mo

    Est. payment

    Explore your selling options

    Work with a Zillow partner agent

    Leverage their expertise and Zillow's premium Showcase listings to get your home seen by more buyers.

    Get started

    List with your own agent

    Get your home in front of millions of buyers by listing it on Zillow.

    Learn how to do it

    Sell it yourself

    Take full control of how buyers see your home on Zillow by listing For Sale by Owner (FSBO).

    List your home

    What's special

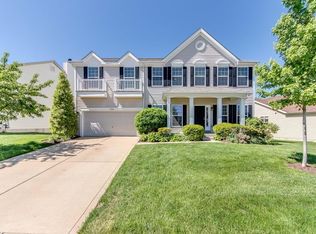
    Fabulous stand alone Ranch with Villa Amenities. The exterior vinyl with enclosed soffits and newer roof (2017). All 3 bedrooms have a walk-in closet, wood flooring and 5 inch base boards. The kitchen has updated cabinets with crown, stainless steel appliances all included in sale, electric stove with hood, desk, & pantry plus entry to MFL. The great room has a cozy wood burning fireplace. The main floor master suite features a walk-in closet and luxury master bath with separate tub plus shower. The lower level has an office with full-bathroom & walk-in closet, family room with .5 bath and rec room area. Other features include: deck, white panel doors, 5 inch base boards, surround sound wiring in GR, Irrigation sys, 70 Gal Hot Water Heater (2018) and more. ***Monthly fee covers lawn service, snow removal, some exterior coverage and more*** Enjoy the sub pool**Included in the sale: 2 Refrigerators, Washer, Dryer, Microwave, Deck Furniture with 6 chairs.

    This property is off market, which means it's not currently listed for sale or rent on Zillow. This may be different from what's available on other websites or public sources.

    Facts & features

    Interior

    Bedrooms & bathrooms
    • Bedrooms: 3
    • Bathrooms: 4
    • Full bathrooms: 3
    • 1/2 bathrooms: 1
    • Main level bathrooms: 2
    • Main level bedrooms: 3
    Heating
    • Forced air, Gas
    Cooling
    • Central
    Appliances
    • Included: Dishwasher, Garbage disposal, Microwave, Range / Oven
    • Laundry: Main Level
    Features
    • Walk-In Closet(s), Great Room, GAME ROOM, Entrance Foyer, Open Floorplan, Some Window Treatmnt, Some Wood Floors, Special Millwork, Family Room
    • Flooring: Hardwood
    • Doors: 6 Panel Door(s), Sliding Glass Doors
    • Windows: Insulated Windows, Some Tilt-In Windows, Some Window Treatmnt
    • Basement: Full, Concrete, Bathroom in LL, Rec/Family Area
    • Has fireplace: Yes
    • Fireplace features: Wood Burning, Great Room
    Interior area
    • Structure area source: County Records
    • Total interior livable area: 2,500 sqft

    Property

    Parking
    • Total spaces: 2
    • Parking features: Garage - Attached
    Features
    • Patio & porch: Deck
    • Exterior features: Vinyl
    • Pool features: Club-Pool
    Lot
    • Size: 1,742 Square Feet
    • Features: Sidewalks, Streetlights, Level Lot
    Details
    • Special conditions: Sale

    Construction

    Type & style
    • Home type: Condo
    • Architectural style: Ranch, 1 STORY
    Condition
    • Year built: 2004

    Utilities & green energy

    • Sewer: Public
    • Water: Public

    Community & HOA

    Community
    • Security: Smoke Detector(s)
    HOA
    • Has HOA: Yes
    • Amenities included: Club-Pool
    • HOA fee: $225 monthly
    Location
    • Region: Ofallon

    Financial & listing details

    • Price per square foot: $143/sqft

    Price history

    DateEventPrice
    6/23/2025Listing removed$385,000$154/sqft
    Source: MARIS #25030659 Report a problem
    6/19/2025Price change$385,000-1.3%$154/sqft
    Source: MARIS #25030659 Report a problem
    6/11/2025Listed for sale$390,000+50.6%$156/sqft
    Source: MARIS #25030659 Report a problem
    7/9/2020Sold--
    Source: MARIS #20018708 Report a problem
    6/4/2020Pending sale$258,900$104/sqft
    Source: Berkshire Hathaway HomeServices Select Properties #20018708 Report a problem
    5/28/2020Listed for sale$258,900-0.4%$104/sqft
    Source: Berkshire Hathaway HomeServices Select Properties #20018708 Report a problem
    3/29/2020Listing removed$260,000$104/sqft
    Source: Berkshire Hathaway Home Services Select Properties #20016971 Report a problem
    3/21/2020Listed for sale$260,000$104/sqft
    Source: Berkshire Hathaway Select #20016971 Report a problem

    Public tax history

    Tax history is unavailable.

    Neighborhood: 63368

    Nearby schools

    GreatSchools rating
    Schools provided by the listing agent
    • Elementary: Prairie View Elem.
    • Middle: Frontier Middle
    • High: Liberty
    • District: Wentzville R-Iv

    Source: The MLS. This data may not be complete. We recommend contacting the local school district to confirm school assignments for this home.

    Get a cash offer in 3 minutes
    Find out how much your home could sell for in as little as 3 minutes with a no-obligation cash offer.
    Estimated market value
    $356,400
    Get a cash offer in 3 minutes
    Find out how much your home could sell for in as little as 3 minutes with a no-obligation cash offer.
    Estimated market value
    $356,400