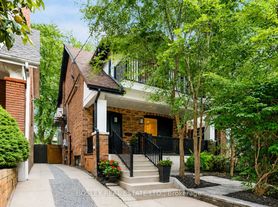
Steps from the TTC and perfectly set for professionals, this spacious main-floor 1-bedroom suite offers an ideal mix of comfort and convenience with a 93 walk score, 75 transit score, and 84 bike score. Featuring a private entrance, pot lights, ensuite laundry, a kitchen with a dining area, and a walk-out to your own yard, spacious and open concept living room with large bay window, bedroom that can fit a double bed and it have a closet and a window. Ensuite laundry room.Within 10-minute ride to major Toronto universities and colleges and within 30 minutes ride to Toronto General Hospital, Mount Sinai Hospital, Hospital for Sick Children, and the Financial District. Walking distant to Gerrard Square Mall and LCBO and enjoy easy access to the DVP and Gardiner Expressway.
Apartment for rent
Street View
C$1,850/moFees may apply
252 Greenwood Ave, # 1, Toronto, ON M4L 2R3
1beds
Price may not include required fees and charges. Learn more|
Multifamily
Available now
Air conditioner, central air
Ensuite laundry
Central, forced air, natural gas
What's special
Private entrancePot lightsEnsuite laundryLarge bay window
- 1 day |
- -- |
- -- |
Zillow last checked:
Listing updated:
Travel times

Let’s turn your rent into credit progress
Build credit history with every on-time payment and get credit for the payment you’re already making.
Facts & features
Interior
Bedrooms & bathrooms
- Bedrooms: 1
- Bathrooms: 1
- Full bathrooms: 1
Heating
- Central, Forced Air, Natural Gas
Cooling
- Air Conditioner, Central Air
Appliances
- Laundry: Ensuite
Features
- Contact manager
Video & virtual tour
Property
Parking
- Details: Contact manager
Features
- Exterior features: Arts Centre, Hospital, Public Transit, Rec./Commun.Centre
- Pool features: Contact manager
Construction
Type & style
- Home type: MultiFamily
- Property subtype: MultiFamily
Materials
- Roof: Asphalt Shingle
Utilities & green energy
- Utilities for property: Water
Community & HOA
Community
- Features: Park
HOA
- Amenities included: Park
Location
- Region: Toronto
Financial & listing details
- Lease term: Contact For Details
Nearby apartments for rent


Price history
Price history is unavailable.
Neighborhood: South Riverdale
Nearby schools
GreatSchools rating
No schools nearby
We couldn't find any schools near this home.


