Skip main navigation
Sold for $549,900
  • $549,900

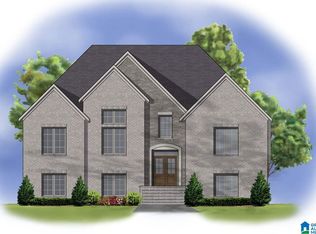
    252 Grey Oaks Ct, Pelham, AL 35124

    5beds
    2,933sqft
    Single Family Residence
    Built in 2016
    0.89 Acres Lot
    $588,000 Zestimate®
    $187/sqft
    $3,080 Estimated rent

    Home value

    $588,000

    $559,000 - $617,000

    $3,080/mo

    Zestimate® history
    Loading
    Loading...

    Owner options

    List your home for rent

    $3,080/mo

    Rent Zestimate®

    Find your next renter with Zillow Rental Manager. Plus, with online applications, you can quickly screen prospective tenants – for free.

    Learn more

    $3,080/mo

    Rent Zestimate®

    Refinance and save

    $3,541/mo

    Est. payment

    Refinancing to a lower rate could help reduce your monthly payments and save thousands over the life of the loan.

    See today's rates

    $3,541/mo

    Est. payment

    Explore your selling options

    Work with a Zillow partner agent

    Leverage their expertise and Zillow's premium Showcase listings to get your home seen by more buyers.

    Get started

    List with your own agent

    Get your home in front of millions of buyers by listing it on Zillow.

    Learn how to do it

    Sell it yourself

    Take full control of how buyers see your home on Zillow by listing For Sale by Owner (FSBO).

    List your home

    What's special

    Beautiful 5-bedroom, 3-bathroom residence nestled in the coveted GreyOaks Subdivision, boasting numerous upgrades. A three-car garage on the main level features fresh paint as of March 2024, with an exterior passenger door added in 2023. The main level offers a spacious Main Bedroom alongside a second bedroom and bath. Upstairs, three additional bedrooms are complemented by a Jack & Jill Bath, with the 5th BR offering versatility as a Bonus Room. Recent enhancements include new hardwood floors along the stairwell and upper landing in 2023. The heart of the home, an inviting Kitchen, seamlessly integrates with the great room featuring vaulted ceilings. Enjoy culinary delights with state-of-the-art stainless steel appliances, including a gas stove, installed in 2023. Outside, discover a fenced yard with meticulously landscaped gardens incl. flagstone patio, completed in 2023. Situated on a tranquil cul-de-sac, the property spans approx. 0.88 acres and resides within a pool community.

    Zillow last checked:

    Listing updated:

    Listed by:

    Gwen Vinzant 205-222-4750,

    RealtySouth-Inverness Office,

    Jana Woodruff 205-601-9054,

    RealtySouth-Inverness Office

    Bought with:

    Hope Rhoades

    Keller Williams

    Source: GALMLS,MLS#: 21381299MLS Logo

    Facts & features

    Interior

    Bedrooms & bathrooms
    • Bedrooms: 5
    • Bathrooms: 3
    • Full bathrooms: 3
    Primary bedroom
    • Level: First
    Bedroom 1
    • Level: First
    Bedroom 2
    • Level: Second
    Bedroom 3
    • Level: Second
    Bedroom 4
    • Level: Second
    Primary bathroom
    • Level: First
    Bathroom 1
    • Level: First
    Dining room
    • Level: First
    Kitchen
    • Features: Stone Counters, Breakfast Bar, Eat-in Kitchen, Kitchen Island, Pantry
    • Level: First
    Basement
    • Area: 0
    Heating
    • Central, Dual Systems (HEAT), Heat Pump
    Cooling
    • Central Air, Dual, Heat Pump, Ceiling Fan(s)
    Appliances
    • Included: Dishwasher, Disposal, Microwave, Stainless Steel Appliance(s), Stove-Gas, Gas Water Heater
    • Laundry: Electric Dryer Hookup, Washer Hookup, Main Level, Laundry Room, Laundry (ROOM), Yes
    Features
    • Recessed Lighting, High Ceilings, Cathedral/Vaulted, Crown Molding, Smooth Ceilings, Soaking Tub, Separate Shower, Double Vanity, Tub/Shower Combo, Walk-In Closet(s)
    • Flooring: Carpet, Hardwood, Tile
    • Windows: Double Pane Windows
    • Attic: Walk-In,Yes
    • Number of fireplaces: 1
    • Fireplace features: Gas Log, Gas Starter, Tile (FIREPL), Great Room, Gas
    Interior area
    • Total interior livable area: 2,933 sqft
    • Finished area above ground: 2,933
    • Finished area below ground: 0

    Property

    Parking
    • Total spaces: 3
    • Parking features: Attached, Parking (MLVL), Garage Faces Side
    • Attached garage spaces: 3
    Accessibility
    • Accessibility features: Ramps
    Features
    • Levels: 2+ story,Tri-Level
    • Patio & porch: Covered, Open (PATIO), Patio
    • Pool features: In Ground, Fenced, Community
    • Fencing: Fenced
    • Has view: Yes
    • View description: None
    • Waterfront features: No
    Lot
    • Size: 0.89 Acres
    • Features: Interior Lot, Few Trees, Subdivision
    Details
    • Parcel number: 142101002014.000

    Construction

    Type & style
    • Home type: SingleFamily
    • Property subtype: Single Family Residence
    Materials
    • Brick, Vinyl Siding
    • Foundation: Slab
    Condition
    • Year built: 2016

    Utilities & green energy

    • Water: Public
    • Utilities for property: Sewer Connected, Underground Utilities
    Green energy
    • Energy efficient items: Lighting, Ridge Vent, Turbines

    Community & neighborhood

    Community
    • Community features: Street Lights, Curbs
    Location
    • Region: Pelham
    • Subdivision: Grey Oaks

    HOA & financial

    HOA
    • Has HOA: Yes
    • HOA fee: $400 annually
    • Services included: Maintenance Grounds

    Other

    Other facts
    • Price range: $549.9K - $549.9K
    • Listing terms: Relocation Property
    • Road surface type: Paved

    Price history

    DateEventPrice
    5/21/2024Sold$549,900$187/sqft
    Source: GALMLS #21381299 Report a problem
    4/27/2024Contingent$549,900$187/sqft
    Source: GALMLS #21381299 Report a problem
    4/23/2024Price change$549,900-1.7%$187/sqft
    Source: GALMLS #21381299 Report a problem
    4/6/2024Listed for sale$559,500+62.9%$191/sqft
    Source: GALMLS #21381299 Report a problem
    8/6/2015Sold$343,500+956.9%$117/sqft
    Source: Public Record Report a problem
    4/20/2015Sold$32,500$11/sqft
    Source: Public Record Report a problem

    Public tax history

    YearProperty taxesTax assessment
    2025$3,304 +2.6%$56,960 +1.3%
    2024$3,221 +10.5%$56,240 +10.4%
    2023$2,915 +8.6%$50,960 +8.5%
    2022$2,683 +10.3%$46,960 +10.1%
    2021$2,432 +3.1%$42,640 +3%
    2020$2,359 +3.9%$41,380 +3.9%
    2019$2,270 $39,840 +12.7%
    2017$2,270 +16.7%$35,360 +299.1%
    2015$1,945 $8,860

    Find assessor info on the county website

    Neighborhood: 35124

    Nearby schools

    GreatSchools rating
    Schools provided by the listing agent
    • Elementary: Pelham Ridge
    • Middle: Pelham Park
    • High: Pelham

    Source: GALMLS. This data may not be complete. We recommend contacting the local school district to confirm school assignments for this home.

    Get a cash offer in 3 minutes
    Find out how much your home could sell for in as little as 3 minutes with a no-obligation cash offer.
    Estimated market value
    $588,000
    Get a cash offer in 3 minutes
    Find out how much your home could sell for in as little as 3 minutes with a no-obligation cash offer.
    Estimated market value
    $588,000