Skip main navigation
Sold for $576,500
  • $576,500

    252 Grey Oaks Dr, Pelham, AL 35124

    4beds
    2,809sqft
    Single Family Residence
    Built in 2018
    0.58 Acres Lot
    $612,300 Zestimate®
    $205/sqft
    $3,323 Estimated rent

    Home value

    $612,300

    $582,000 - $643,000

    $3,323/mo

    Zestimate® history
    Loading
    Loading...

    Owner options

    List your home for rent

    $3,323/mo

    Rent Zestimate®

    Find your next renter with Zillow Rental Manager. Plus, with online applications, you can quickly screen prospective tenants – for free.

    Learn more

    $3,323/mo

    Rent Zestimate®

    Refinance and save

    $3,073/mo

    Est. payment

    Refinancing to a lower rate could help reduce your monthly payments and save thousands over the life of the loan.

    See today's rates

    $3,073/mo

    Est. payment

    Explore your selling options

    Work with a Zillow partner agent

    Leverage their expertise and Zillow's premium Showcase listings to get your home seen by more buyers.

    Get started

    List with your own agent

    Get your home in front of millions of buyers by listing it on Zillow.

    Learn how to do it

    Sell it yourself

    Take full control of how buyers see your home on Zillow by listing For Sale by Owner (FSBO).

    List your home

    What's special

    Large bonus roomGrey oaksLarge islandTray ceilingTile showerStylish coffered ceilingGranite counters
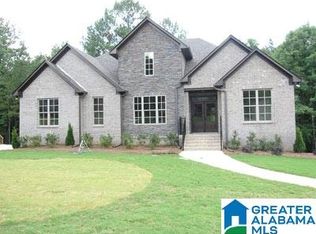
    Here's your chance to grab a home in Grey Oaks at a great value! This home is priced nearly $50K less than what the builder is asking for the same floor plan! The Caitlin plan offers over 2,800 sq ft with 2 bedrooms and 2-1/2 baths on the main level including the master suite. Upstairs has 2 more bedrooms, a full bath, and a large bonus room. This floor plan is very open and great for entertaining. There is beautiful hardwood flooring throughout the main level (except bedrooms). The dining room has a stylish coffered ceiling. The kitchen features granite counters, white cabinets, stainless steel appliances, gas cooktop, a large island, and more. The master bedroom has a tray ceiling and the master bath has a large soaking tub, tile shower, large walk in closet, and his and her sinks. The daylight basement has a 3 car garage and plenty of future expansion space. The mostly flat lot is over 1/2 acre and is fenced. The circle driveway provides plenty of guest parking. Call today!

    Zillow last checked:

    Listing updated:

    Listed by:

    Chad Beasley CELL:205-401-2423,

    eXp Realty, LLC Central

    Bought with:

    Brenda Blanton

    eXp Realty, LLC Central

    Source: GALMLS,MLS#: 1353897MLS Logo

    Facts & features

    Interior

    Bedrooms & bathrooms
    • Bedrooms: 4
    • Bathrooms: 4
    • Full bathrooms: 3
    • 1/2 bathrooms: 1
    Primary bedroom
    • Level: First
    Bedroom 1
    • Level: First
    Bedroom 2
    • Level: Second
    Bedroom 3
    • Level: Second
    Primary bathroom
    • Level: First
    Bathroom 1
    • Level: First
    Bathroom 3
    • Level: Second
    Dining room
    • Level: First
    Family room
    • Level: First
    Kitchen
    • Features: Stone Counters, Eat-in Kitchen, Kitchen Island, Pantry
    • Level: First
    Basement
    • Area: 1949
    Heating
    • Central, Dual Systems (HEAT)
    Cooling
    • Central Air, Dual, Ceiling Fan(s)
    Appliances
    • Included: Gas Cooktop, Dishwasher, Microwave, Electric Oven, Stainless Steel Appliance(s), Gas Water Heater
    • Laundry: Electric Dryer Hookup, Washer Hookup, Main Level, Laundry Room, Laundry (ROOM), Yes
    Features
    • Recessed Lighting, High Ceilings, Smooth Ceilings, Soaking Tub, Separate Shower, Double Vanity, Walk-In Closet(s)
    • Flooring: Carpet, Hardwood, Tile
    • Windows: Double Pane Windows
    • Basement: Full,Unfinished,Daylight,Bath/Stubbed,Concrete
    • Attic: Walk-In,Yes
    • Number of fireplaces: 1
    • Fireplace features: Insert, Family Room, Gas
    Interior area
    • Total interior livable area: 2,809 sqft
    • Finished area above ground: 2,809
    • Finished area below ground: 0

    Property

    Parking
    • Total spaces: 3
    • Parking features: Attached, Basement, Garage Faces Side
    • Attached garage spaces: 3
    Features
    • Levels: One and One Half
    • Stories: 1
    • Patio & porch: Covered, Patio, Open (DECK), Screened (DECK), Deck
    • Pool features: In Ground, Community
    • Fencing: Fenced
    • Has view: Yes
    • View description: None
    • Waterfront features: No
    Lot
    • Size: 0.58 Acres
    • Features: Interior Lot, Few Trees, Subdivision
    Details
    • Parcel number: 141023004011.001
    • Special conditions: N/A

    Construction

    Type & style
    • Home type: SingleFamily
    • Property subtype: Single Family Residence
    Materials
    • 3 Sides Brick, Vinyl Siding
    • Foundation: Basement
    Condition
    • Year built: 2018

    Utilities & green energy

    • Water: Public
    • Utilities for property: Sewer Connected, Underground Utilities

    Community & neighborhood

    Community
    • Community features: Street Lights
    Location
    • Region: Pelham
    • Subdivision: Grey Oaks

    HOA & financial

    HOA
    • Has HOA: Yes
    • HOA fee: $400 annually
    • Amenities included: Management, Recreation Facilities
    • Services included: Maintenance Grounds, Utilities for Comm Areas

    Other

    Other facts
    • Price range: $576.5K - $576.5K

    Price history

    DateEventPrice
    8/25/2023Sold$576,500-0.6%$205/sqft
    Source: GALMLS #1353897 Report a problem
    7/6/2023Pending sale$579,990$206/sqft
    Source: GALMLS #1353897 Report a problem
    7/5/2023Contingent$579,990$206/sqft
    Source: GALMLS #1353897 Report a problem
    6/15/2023Price change$579,990-3.3%$206/sqft
    Source: GALMLS #1353897 Report a problem
    5/18/2023Listed for sale$599,900+50.2%$214/sqft
    Source: GALMLS #1353897 Report a problem
    11/29/2018Sold$399,400$142/sqft
    Source: GALMLS #813278 Report a problem

    Public tax history

    YearProperty taxesTax assessment
    2025$3,586 +1.4%$62,540 +1.4%
    2024$3,536 +8.7%$61,680 +8.6%
    2023$3,255 +11.1%$56,820 +10.9%
    2022$2,930 +11.3%$51,220 +11.2%
    2021$2,632 +3.2%$46,080 +3.2%
    2020$2,549 +28.5%$44,660 +30.6%
    2019$1,984 $34,200

    Find assessor info on the county website

    Neighborhood: 35124

    Nearby schools

    GreatSchools rating
    Schools provided by the listing agent
    • Elementary: Pelham Ridge
    • Middle: Pelham Park
    • High: Pelham

    Source: GALMLS. This data may not be complete. We recommend contacting the local school district to confirm school assignments for this home.

    Get a cash offer in 3 minutes
    Find out how much your home could sell for in as little as 3 minutes with a no-obligation cash offer.
    Estimated market value
    $612,300
    Get a cash offer in 3 minutes
    Find out how much your home could sell for in as little as 3 minutes with a no-obligation cash offer.
    Estimated market value
    $612,300