Welcome home to this fully renovated split-level nestled on a quiet no outlet street in Amherst! Situated on nearly a third of an acre, this thoughtfully updated 3-bedroom, 1.5-bath home blends modern style with comfortable everyday living.
Step inside to an open-concept main living area designed for today’s lifestyle, featuring soaring volume ceilings, abundant natural light, an electric fireplace, and seamless flow to the outdoor entertaining spaces. The stunning kitchen offers quartz countertops, soft-close cabinetry with dovetail drawers, a convenient drop zone, and an abundance of cabinet storage. A sliding door leads directly to the expansive 24x13 deck — the perfect setting for summer cookouts, entertaining friends, or hosting your America 250th celebration.
Just beyond, the spacious 18x11 screened porch creates a peaceful retreat for relaxing with your favorite beverage on warm summer evenings while overlooking the private backyard.
Upstairs, you’ll find three comfortable bedrooms with hardwood floors, generous closet space, and a beautifully updated oversized main bath. The primary bedroom features the perfect window seat for curling up with a good book and enjoying the natural light.
The lower-level family room provides an ideal space for movie nights, game days, or simply unwinding at the end of the day. The laundry room offers exceptional functionality with additional storage and plenty of room for folding and organization.
Car enthusiasts, hobbyists, and those needing extra storage will appreciate the oversized 17x34.5 deep garage along with the impressive 16x18 storage shed.
With stylish updates throughout, multiple indoor and outdoor living spaces, and a highly desirable Amherst location, this move-in ready home is one you won’t want to miss!
Closed
$320,000
252 Habant Dr, Amherst, OH 44001
3beds
2,241sqft
Single Family Residence
Built in 1960
0.3 Acres Lot
$297,500 Zestimate®
$143/sqft
$2,008 Estimated rent
Home value
$297,500
$283,000 - $312,000
$2,008/mo
Zestimate® history
Owner options
List your home for rent
$2,008/mo
Rent Zestimate®
Find your next renter with Zillow Rental Manager. Plus, with online applications, you can quickly screen prospective tenants – for free.
$2,008/mo
Rent Zestimate®
Refinance and save
$2,073/mo
Est. payment
Refinancing to a lower rate could help reduce your monthly payments and save thousands over the life of the loan.
$2,073/mo
Est. payment
Explore your selling options
Work with a Zillow partner agent
Leverage their expertise and Zillow's premium Showcase listings to get your home seen by more buyers.
Get startedList with your own agent
Get your home in front of millions of buyers by listing it on Zillow.
Learn how to do itSell it yourself
Take full control of how buyers see your home on Zillow by listing For Sale by Owner (FSBO).
List your homeWhat's special
Electric fireplaceStunning kitchenFully renovated split-levelSoaring volume ceilingsAbundant natural lightGenerous closet spaceAbundance of cabinet storage
Zillow last checked:
Listing updated:
Listed by:
Jennifer M Herron-Underwood 440-371-2862 jenniferherron-underwood@howardhanna.com,
Howard Hanna
Bought with:
Ralph Mercado, 2020002221
RE/MAX Transitions
Source: MLS Now,MLS#: 5208304
Facts & features
Interior
Bedrooms & bathrooms
- Bedrooms: 3
- Bathrooms: 2
- Full bathrooms: 1
- 1/2 bathrooms: 1
Primary bedroom
- Level: Second
- Dimensions: 12 x 12
Bedroom
- Level: Second
- Dimensions: 14 x 12
Bedroom
- Level: Second
- Dimensions: 11 x 10
Bathroom
- Level: Second
- Dimensions: 13 x 8
Eat in kitchen
- Level: First
- Dimensions: 22 x 12
Family room
- Level: Lower
- Dimensions: 23 x 11
Great room
- Level: First
- Dimensions: 18 x 15
Laundry
- Level: Lower
- Dimensions: 23 x 12
Other
- Level: First
- Dimensions: 18 x 11
Heating
- Forced Air, Gas
Cooling
- Central Air
Appliances
- Included: Dryer, Dishwasher, Disposal, Microwave, Range, Refrigerator, Washer
- Laundry: Lower Level, Laundry Room
Features
- Breakfast Bar, Cathedral Ceiling(s), Double Vanity, Eat-in Kitchen, Kitchen Island
- Basement: Full,Sump Pump
- Number of fireplaces: 1
- Fireplace features: Electric, Other
Interior area
- Total structure area: 2,241
- Total interior livable area: 2,241 sqft
- Finished area above ground: 1,565
- Finished area below ground: 676
Property
Parking
- Parking features: Attached, Garage
- Attached garage spaces: 3
Features
- Levels: Three Or More,Multi/Split
- Stories: 3
- Patio & porch: Rear Porch, Deck, Front Porch, Screened
Lot
- Size: 0.3 Acres
- Dimensions: 100 x 134
Details
- Parcel number: 0202001104015
- Lease amount: $0
Construction
Type & style
- Home type: SingleFamily
- Architectural style: Split Level
- Property subtype: Single Family Residence
Materials
- Stone, Wood Siding
- Foundation: Slab
- Roof: Asphalt,Fiberglass
Condition
- Updated/Remodeled
- Year built: 1960
Utilities & green energy
- Sewer: Septic Tank
- Water: Public
Community & HOA
Community
- Subdivision: Beverly Sub
HOA
- Has HOA: No
Location
- Region: Amherst
Financial & listing details
- Price per square foot: $143/sqft
- Tax assessed value: $231,370
- Annual tax amount: $3,323
- Date on market: 5/8/2026
- Cumulative days on market: 76 days
- Listing agreement: Exclusive Right To Sell
- Listing terms: Cash,Conventional,FHA,VA Loan
Price history
| Date | Event | Price |
|---|---|---|
| 7/22/2026 | Sold | $320,000+10.4%$143/sqft |
Source: MLS Now #5208304 Report a problem | ||
| 5/12/2026 | Contingent | $289,900$129/sqft |
Source: MLS Now #5208304 Report a problem | ||
| 5/8/2026 | Listed for sale | $289,900+75.7%$129/sqft |
Source: MLS Now #5208304 Report a problem | ||
| 6/18/2025 | Sold | $165,000$74/sqft |
Source: Public Record Report a problem | ||
Public tax history
| Year | Property taxes | Tax assessment |
|---|---|---|
| 2024 | $3,270 +6.8% | $80,980 +26.7% |
| 2023 | $3,062 +4.3% | $63,900 |
| 2022 | $2,935 -0.3% | $63,900 |
| 2021 | $2,943 +2% | $63,900 +14.9% |
| 2020 | $2,885 +2% | $55,610 |
| 2019 | $2,827 -0.5% | $55,610 |
| 2018 | $2,842 -1.3% | $55,610 +5.1% |
| 2017 | $2,880 -0.8% | $52,920 |
| 2016 | $2,904 +0.6% | $52,920 |
| 2015 | $2,888 +6.5% | $52,920 +7% |
| 2014 | $2,711 -0.3% | $49,450 |
| 2013 | $2,720 +2% | $49,450 |
| 2012 | $2,667 | $49,450 |
| 2011 | -- | -- |
| 2010 | -- | -- |
| 2009 | -- | -- |
| 2008 | $2,465 +16.1% | -- |
| 2007 | $2,122 +0.7% | -- |
| 2006 | $2,108 +6% | -- |
| 2005 | $1,989 +2.9% | -- |
| 2004 | $1,932 +0.9% | -- |
| 2003 | $1,914 +7.8% | -- |
| 2002 | $1,775 -3.7% | -- |
| 2001 | $1,843 +5.2% | -- |
| 2000 | $1,752 | -- |
Find assessor info on the county website
Neighborhood: 44001
Nearby homes
- $250,4003 bd2 ba1.1k sqft228 Habant Dr, Amherst, OH 44001Off Market
- $220,7003 bd1 ba1.1k sqft226 Habant Dr, Amherst, OH 44001Off Market
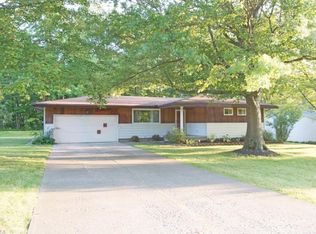
- $230,0003 bd1 ba978 sqft239 Habant Dr, Amherst, OH 44001Sold
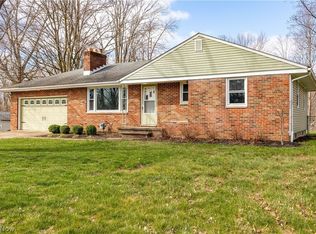
- $250,0004 bd2 ba1.8k sqft224 Habant Dr, Amherst, OH 44001Sold
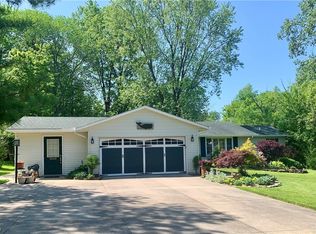
- $239,4003 bd2 ba1.3k sqft227 Habant Dr, Amherst, OH 44001Off Market
- $273,6003 bd2 ba1.9k sqft203 Habant Dr, Amherst, OH 44001Off Market
- $254,4004 bd2 ba1.3k sqft274 Habant Dr, Amherst, OH 44001Off Market
- $271,6003 bd2 ba1.4k sqft200 Habant Dr, Amherst, OH 44001Off Market
Nearby schools
GreatSchools rating
- 8/10Walter G. Nord Middle SchoolGrades: 4-5Distance: 1.1 mi
- 8/10Amherst Junior High SchoolGrades: 6-8Distance: 2 mi
- 7/10Marion L Steele High SchoolGrades: 9-12Distance: 1.3 mi
Schools provided by the listing agent
- District: Amherst EVSD - 4701
Source: MLS Now. This data may not be complete. We recommend contacting the local school district to confirm school assignments for this home.
Get a cash offer in 3 minutes
Find out how much your home could sell for in as little as 3 minutes with a no-obligation cash offer.
Estimated market value
$297,500
Get a cash offer in 3 minutes
Find out how much your home could sell for in as little as 3 minutes with a no-obligation cash offer.
Estimated market value
$297,500
- Ohio
- Lorain County
- Amherst
- 44001
- 252 Habant Dr
Nearby cities
Nearby zip codes
Other Amherst Topics
