Welcome home to 252 High Hill Drive in the heart of Moncks Corner! This charming 3-bedroom, 2-bath home offers the perfect combination of comfort and convenience. Located in town, you'll enjoy easy access to local shopping, dining, schools, parks, and everything Moncks Corner has to offer.Inside, you'll find a functional layout with spacious living areas, a well-appointed kitchen, and a private owner's suite with its own full bath. The additional bedrooms provide flexibility for family, guests, or a home office. Whether you're a first-time homebuyer, looking to downsize, or searching for a great investment opportunity, this home is ready for you to make it your own.Don't miss your chance to own a home in this convenient in-town location--schedule your showing today!
Active
Price cut: $4K (8/15)
$285,000
252 High Hill Dr, Moncks Corner, SC 29461
3beds
1,520sqft
Single Family Residence
Built in 1980
0.28 Acres Lot
$279,600 Zestimate®
$188/sqft
$-- HOA
What's special
Well-appointed kitchen
- 68 days
- 317
- 19
Zillow last checked:
Listing updated:
Listed by:
RE/MAX Cornerstone Realty
Source: CTMLS,MLS#: 26021540
Facts & features
Interior
Bedrooms & bathrooms
- Bedrooms: 3
- Bathrooms: 2
- Full bathrooms: 2
Rooms
- Room types: Living/Dining Combo, Utility Room, Living/Dining Combo, Utility
Heating
- Electric
Cooling
- Central Air
Features
- Ceiling - Smooth, Kitchen Island, Walk-In Closet(s), Ceiling Fan(s)
- Flooring: Carpet, Ceramic Tile, Wood
- Has fireplace: No
Interior area
- Total structure area: 1,520
- Total interior livable area: 1,520 sqft
Property
Parking
- Parking features: Off Street
Features
- Levels: One
- Stories: 1
- Fencing: Back Yard
Lot
- Size: 0.28 Acres
- Features: 0 - .5 Acre
Details
- Parcel number: 1420603017
Construction
Type & style
- Home type: SingleFamily
- Architectural style: Ranch
- Property subtype: Single Family Residence
Materials
- Brick
- Foundation: Crawl Space
- Roof: Architectural
Condition
- New construction: No
- Year built: 1980
Utilities & green energy
- Sewer: Public Sewer
- Water: Public
- Utilities for property: Moncks Corner, Santee Cooper
Community & HOA
Community
- Features: Trash
- Subdivision: High Hill
Location
- Region: Moncks Corner
Financial & listing details
- Price per square foot: $188/sqft
- Tax assessed value: $274,600
- Annual tax amount: $1,579
- Date on market: 7/29/2026
- Listing terms: Any,Conventional,FHA,USDA Loan,VA Loan
Estimated market value
$279,600
$266,000 - $294,000
$1,936/mo
Price history
| Date | Event | Price |
|---|---|---|
| 8/15/2026 | Price change | $285,000-1.4%$188/sqft |
Source:  CTMLS #26021540 Report a problem CTMLS #26021540 Report a problem | ||
| 7/29/2026 | Listed for sale | $289,000+50.9%$190/sqft |
Source: CTMLS #26021540 Report a problem | ||
| 3/4/2019 | Sold | $191,500$126/sqft |
Source: CTMLS #19003832 Report a problem | ||
| 2/9/2019 | Pending sale | $191,500$126/sqft |
Source: AgentOwned Premiere Group #19003832 Report a problem | ||
| 2/7/2019 | Listed for sale | $191,500+7%$126/sqft |
Source: AgentOwned Premiere Group #19003832 Report a problem | ||
| 7/10/2017 | Sold | $179,000-0.5%$118/sqft |
Source: CTMLS #17013872 Report a problem | ||
| 5/30/2017 | Pending sale | $179,900$118/sqft |
Source: Palm Realty Group, llc #17013872 Report a problem | ||
| 5/16/2017 | Listed for sale | $179,900$118/sqft |
Source: Palm Realty Group, llc #17013872 Report a problem | ||
| 3/21/2017 | Listing removed | $179,900$118/sqft |
Source: Palm Realty Group, llc #16025968 Report a problem | ||
| 1/11/2017 | Listed for sale | $179,900$118/sqft |
Source: Palm Realty Group, llc #16025968 Report a problem | ||
| 12/23/2016 | Pending sale | $179,900$118/sqft |
Source: Palm Realty Group, llc #16025968 Report a problem | ||
| 9/29/2016 | Listed for sale | $179,900+299.8%$118/sqft |
Source: Palm Realty Group, llc #16025968 Report a problem | ||
| 10/8/2015 | Sold | $45,000+80%$30/sqft |
Source: Public Record Report a problem | ||
| 4/27/2012 | Sold | $25,000$16/sqft |
Source: Public Record Report a problem | ||
Public tax history
| Year | Property taxes | Tax assessment |
|---|---|---|
| 2025 | $1,579 +6.6% | $8,640 |
| 2024 | $1,481 +11.8% | $8,640 +15% |
| 2023 | $1,324 -6.9% | $7,510 |
| 2022 | $1,422 -44.4% | $7,510 -33.4% |
| 2021 | $2,559 -33.4% | $11,270 |
| 2020 | $3,845 +4.4% | $11,270 +8.5% |
| 2018 | $3,682 | $10,390 +23.4% |
| 2017 | $3,682 +52.9% | $8,418 0% |
| 2016 | $2,408 | $8,420 +3.4% |
| 2015 | $2,408 | $8,140 +7.8% |
| 2014 | $2,408 | $7,550 +0.1% |
| 2012 | -- | $7,540 +35.1% |
| 2010 | -- | $5,580 +49.6% |
| 2007 | $449 -27.1% | $3,730 |
| 2006 | $616 -2.5% | $3,730 |
| 2005 | $632 +57.2% | $3,730 +44.6% |
| 2004 | $402 +7.7% | $2,580 +2.4% |
| 2003 | $373 +5.4% | $2,520 |
| 2002 | $354 | $2,520 |
| 2001 | -- | $2,520 |
Find assessor info on the county website
Monthly payment
Est. payment
Payment breakdown
Explore the cost of this home by adjusting the details. Changes won't be saved.Climate risks
Neighborhood: 29461
Nearby schools
Schools provided by the listing agent
- Elementary: Berkeley
- Middle: Berkeley
- High: Berkeley
Source: CTMLS. This data may not be complete. We recommend contacting the local school district to confirm school assignments for this home.
- $256,400-- bd-- ba1k sqft250 High Hill Dr, Moncks Corner, SC 29461Off Market
- $274,0004 bd1 ba1.4k sqft254 High Hill Dr, Moncks Corner, SC 29461Off Market
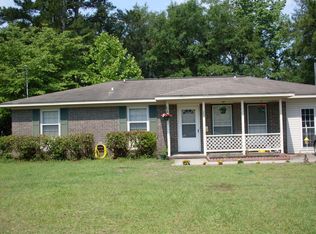
- $220,300-- bd-- ba936 sqft256 High Hill Dr, Moncks Corner, SC 29461Off Market
- $267,1003 bd2 ba1k sqft248 High Hill Dr, Moncks Corner, SC 29461Off Market
Similar homes
- $314,9004 bd2 ba1.4k sqft136 Mahoney Ln, Moncks Corner, SC 29461For Sale
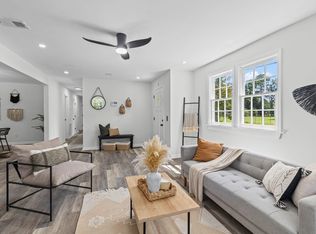
 MLS ID #26022795, Peter Kouten. CTMLS
 - $315,0004 bd3 ba1.6k sqft2051 Robin Wood Blvd, Moncks Corner, SC 29461For Sale
 MLS ID #26022593, Kandi Mangual. CTMLS
 - $320,0004 bd3 ba1.6k sqft226 Emerald Isle Dr, Moncks Corner, SC 29461For Sale
 MLS ID #26016932, Yaser Perez. CTMLS
 - $300,0003 bd2 ba1.2k sqft113 Nathan Rd, Summerville, SC 29486For Sale
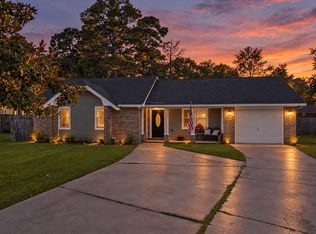 MLS ID #26027384, Kristen Briley. CTMLS
 - $300,0003 bd3 ba1.3k sqft256 Oglethorpe Cir, Moncks Corner, SC 29461For SaleMLS ID #26012255, Scott Kafka. CTMLS
- $389,9003 bd2 ba1.3k sqft122 Thomas Ln, Moncks Corner, SC 29461For SaleMLS ID #26022773, Morgan Brinson Fann. CTMLS
- $329,9003 bd2 ba1.4k sqft228 Maywood Dr, Moncks Corner, SC 29461For SaleMLS ID #26025545, Thomas Jones. CTMLS
- $295,0003 bd1 ba1k sqft4437 Logwood Dr, Ladson, SC 29456For SaleMLS ID #26027214, Jason Millard. CTMLS
- $355,0004 bd3 ba2.1k sqft284 Catawba Branch Way, Moncks Corner, SC 29461For SaleMLS ID #26023316, Taylor Wills. CTMLS
- $342,0004 bd4 ba1.8k sqft115 Worthington Dr, Moncks Corner, SC 29461For SaleMLS ID #26024439, Michael Fox. CTMLS
- $289,9003 bd2 ba1.2k sqft433 Courtland Dr, Summerville, SC 29486For SaleMLS ID #26025267, Holly Bourque. CTMLS
- $290,0003 bd3 ba1.7k sqft137 Brookhaven Rd, Summerville, SC 29486For SaleMLS ID #26022592, Arturo Rojas Diaz. CTMLS
- $339,9993 bd2 ba1.4k sqft304 Vixen Blvd, Goose Creek, SC 29445For SaleMLS ID #26026956, Noela Sharo. CTMLS
- $289,9503 bd2 ba1.3k sqft4517 Nestwood St, Ladson, SC 29456For SaleMLS ID #26018910, Susan Stanley. CTMLS
- $269,9004 bd2 ba1.1k sqft112 Cornell Dr, Ladson, SC 29456For SaleMLS ID #26024435, Joanne Shultis. CTMLS
- $315,0003 bd2 ba1.5k sqft403 Forest Cir, Summerville, SC 29483For SaleMLS ID #26026403, Jacob Turner. CTMLS
- $300,0003 bd2 ba1.4k sqft404 Forest Cir, Summerville, SC 29483For SaleMLS ID #26025262, Chris Facello. CTMLS
- $310,0003 bd2 ba1.4k sqft1104 Longpoint Rd, Cross, SC 29436For SaleMLS ID #26018749, Michelle Driggers. CTMLS
- $299,0003 bd2 ba1.3k sqft221 Forest Cir, Summerville, SC 29483For SaleMLS ID #26019601, Paul Bermingham. CTMLS
- $335,0003 bd2 ba1.3k sqft410 Fox Hunt Rd, Goose Creek, SC 29445For SaleMLS ID #26021662, Scott Juchatz. CTMLS
