Skip main navigation
Pending
$500,000
4beds
2,945sqft

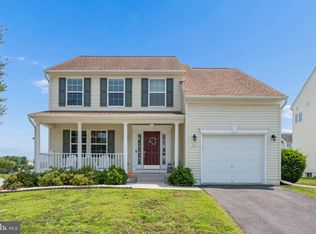
252 Hughs Rd, Charles Town, WV 25414

4beds
2,945sqft
Single family residence
Built in 2009
10,497 sqft
2 Attached garage spaces
$170 price/sqft
$25/mo HOA

What's special

Cozy wood-burning fireplaceLuxurious en-suite bathSeparate tiled showerSoaking tubDual vanitiesFenced backyardTwo-car attached garage

Welcome to this beautifully maintained 4-bedroom, 3.5-bath Colonial in the sought-after Spruce Hill North community! Offering nearly 3,000 square feet of living space, this home combines timeless style with modern comfort. The inviting floor plan features formal living and dining rooms accented by elegant columns and detailed trim, along with a ...

33 days
|
483
|
23
|

Likely to sell faster than

Source: Bright MLS,MLS#: WVJF2025012MLS Logo
Travel times

Living Room

Kitchen

Primary Bedroom

Zillow last checked:

Listing updated:

Listed by:

Carolyn Young 703-783-4940,

Samson Properties,

Listing Team: The Carolyn Young Team, Co-Listing Team: The Carolyn Young Team,Co-Listing Agent: Hans Schenk 703-261-9190,

Samson Properties

Source: Bright MLS,MLS#: WVJF2025012MLS Logo

Facts & features

Interior

Bedrooms & bathrooms
  • Bedrooms: 4
  • Bathrooms: 4
  • Full bathrooms: 3
  • 1/2 bathrooms: 1
  • Main level bathrooms: 1
Rooms
  • Room types: Living Room, Dining Room, Primary Bedroom, Bedroom 2, Bedroom 3, Bedroom 4, Kitchen, Family Room, Basement, Foyer, Laundry, Bathroom 2, Primary Bathroom, Half Bath
Primary bedroom
  • Features: Attached Bathroom, Attic - Access Panel, Cathedral/Vaulted Ceiling, Double Sink, Flooring - Carpet, Flooring - Vinyl, Soaking Tub, Walk-In Closet(s), Window Treatments
  • Level: Upper
Bedroom 2
  • Features: Attached Bathroom, Ceiling Fan(s), Flooring - Carpet, Flooring - Vinyl, Window Treatments, Walk-In Closet(s)
  • Level: Upper
Bedroom 3
  • Features: Flooring - Carpet, Window Treatments, Ceiling Fan(s)
  • Level: Upper
Bedroom 4
  • Features: Flooring - Carpet, Ceiling Fan(s), Window Treatments
  • Level: Upper
Primary bathroom
  • Level: Upper
Bathroom 2
  • Features: Double Sink, Flooring - Vinyl, Bathroom - Tub Shower
  • Level: Upper
Basement
  • Features: Basement - Unfinished, Flooring - Concrete
  • Level: Lower
Dining room
  • Features: Formal Dining Room, Chair Rail, Crown Molding, Flooring - Laminate Plank, Window Treatments
  • Level: Main
Family room
  • Features: Flooring - Laminate Plank, Fireplace - Wood Burning, Ceiling Fan(s), Window Treatments
  • Level: Main
Foyer
  • Features: Flooring - HardWood, Crown Molding, Built-in Features
  • Level: Main
Half bath
  • Level: Main
Kitchen
  • Features: Breakfast Bar, Breakfast Nook, Granite Counters, Flooring - Vinyl, Kitchen Island, Eat-in Kitchen, Kitchen - Electric Cooking, Pantry
  • Level: Main
Laundry
  • Features: Flooring - Vinyl
  • Level: Upper
Living room
  • Features: Flooring - Laminate Plank, Window Treatments, Crown Molding
  • Level: Main
Heating
  • Heat Pump, Electric
Cooling
  • Central Air, Electric
Appliances
  • Included: Microwave, Cooktop, Dishwasher, Disposal, Dryer, Extra Refrigerator/Freezer, Ice Maker, Refrigerator, Washer, Water Heater, Double Oven, Electric Water Heater
  • Laundry: Upper Level, Washer In Unit, Dryer In Unit, Laundry Room
Features
  • Breakfast Area, Built-in Features, Ceiling Fan(s), Chair Railings, Crown Molding, Curved Staircase, Family Room Off Kitchen, Open Floorplan, Formal/Separate Dining Room, Eat-in Kitchen, Kitchen Island, Kitchen - Table Space, Pantry, Recessed Lighting, Primary Bath(s), Soaking Tub, Bathroom - Tub Shower, Upgraded Countertops, Walk-In Closet(s), Dry Wall, Cathedral Ceiling(s)
  • Flooring: Carpet, Hardwood, Wood
  • Doors: French Doors
  • Windows: Bay/Bow, Window Treatments
  • Basement: Full,Interior Entry,Improved,Rear Entrance,Sump Pump,Walk-Out Access
  • Number of fireplaces: 1
  • Fireplace features: Glass Doors, Mantel(s)
Interior area
  • Total structure area: 2,945
  • Total interior livable area: 2,945 sqft
  • Finished area above ground: 2,945
  • Finished area below ground: 0

Property

Parking
  • Total spaces: 4
  • Parking features: Garage Faces Front, Garage Door Opener, Inside Entrance, Asphalt, Attached, Driveway
  • Attached garage spaces: 2
  • Uncovered spaces: 2
Accessibility
  • Accessibility features: None
Features
  • Levels: Three
  • Stories: 3
  • Patio & porch: Deck, Porch
  • Exterior features: Bump-outs, Chimney Cap(s), Sidewalks
  • Pool features: None
  • Fencing: Back Yard
Lot
  • Size: 10,497 Square Feet
  • Features: Landscaped, Rear Yard
Details
  • Additional structures: Above Grade, Below Grade
  • Parcel number: 03 11D011700000000
  • Zoning: 101
  • Special conditions: Standard

Construction

Type & style
  • Home type: SingleFamily
  • Architectural style: Colonial
  • Property subtype: Single Family Residence
Materials
  • Vinyl Siding
  • Foundation: Passive Radon Mitigation
  • Roof: Architectural Shingle,Metal
Condition
  • New construction: No
  • Year built: 2009

Utilities & green energy

  • Electric: 200+ Amp Service
  • Sewer: Public Sewer
  • Water: Public
  • Utilities for property: Underground Utilities

Community & HOA

Community
  • Security: Smoke Detector(s), Security System
  • Subdivision: Spruce Hill North
HOA
  • Has HOA: Yes
  • Amenities included: Common Grounds, Jogging Path
  • Services included: Common Area Maintenance, Road Maintenance, Snow Removal
  • HOA fee: $25 monthly
  • HOA name: SPRUCE HILL NORTH
Location
  • Region: Charles Town
  • Municipality: Charles Town

Financial & listing details

  • Price per square foot: $170/sqft
  • Tax assessed value: $251,500
  • Annual tax amount: $3,492
  • Date on market: 7/9/2026
  • Listing agreement: Exclusive Right To Sell
  • Inclusions: Double Door Refrigerator In Basement, Trash Cans,
  • Ownership: Fee Simple
  • Road surface type: Paved

Price history

DateEventPrice
8/10/2026Pending sale$500,000$170/sqft
Source: Bright MLS #WVJF2025012 Report a problem
7/16/2026Contingent$500,000$170/sqft
Source: Bright MLS #WVJF2025012 Report a problem
7/9/2026Listed for sale$500,000+19.1%$170/sqft
Source: Bright MLS #WVJF2025012 Report a problem
10/19/2023Sold$419,900$143/sqft
Source: Bright MLS #WVJF2008634 Report a problem
9/25/2023Contingent$419,900$143/sqft
Source: Bright MLS #WVJF2008634 Report a problem
9/19/2023Listed for sale$419,900+37.7%$143/sqft
Source: Bright MLS #WVJF2008634 Report a problem
6/10/2016Sold$305,000-1.6%$104/sqft
Source: Public Record Report a problem
4/20/2016Listed for sale$309,900+3.9%$105/sqft
Source: ERA Liberty Realty #JF9633202 Report a problem
5/18/2009Sold$298,232$101/sqft
Source: Public Record Report a problem

Public tax history

YearProperty taxesTax assessment
2025$3,493 +4.1%$251,500 +5.5%
2024$3,354 +0.1%$238,500
2023$3,350 +21.5%$238,500 +23.5%
2022$2,758 $193,100 +9.9%
2021-- $175,700 +4.1%
2020-- $168,800
2019$2,363 +0.9%$168,800 +2%
2018$2,342 -0.3%$165,500 -0.8%
2017$2,350 +4.6%$166,900 +3.2%
2016$2,247 -2.1%$161,700 -1.2%
2015$2,295 +1.1%$163,700 +0.5%
2014$2,270 +5.3%$162,900 +1.5%
2013$2,156 $160,500 +3.7%
2012$2,156 -3.3%$154,700 -8.3%
2011$2,229 +3.4%$168,700
2010$2,156 $168,700

Find assessor info on the county website

Monthly payment

Est. payment
$2,832/mo
Principal & interest
$2578
Property taxes
$229
HOA Fees
$25
More affordability toolsChevron Right

Estimated market value

$492,500

$468,000 - $517,000

$2,636/mo

Climate risks

Explore flood, wildfire, and other predictive climate risk information for this property on First Street®️.

Neighborhood: 25414

Nearby schools

South Jefferson Elementary School
Grades PK-52 miles
6/10
GreatSchools® Rating
Test Score Rating
6/10
Academic Progress Rating
5/10
Charles Town Middle School
Grades 6-82.6 miles
5/10
GreatSchools® Rating
Test Score Rating
6/10
Academic Progress Rating
3/10
Washington High School
Grades 9-120.7 miles
3/10
GreatSchools® Rating
College Readiness Rating
3/10