Seller will pay $4000 of Buyer's closing cost at closing! Nestled in the tranquil, sought-after neighborhood of Medway Landing, this charming two-story home offers the perfect blend of comfort, space, and modern functionality. Boasting 4 spacious bedrooms, 2.5 bathrooms, and NEW INTERIOR PAINT, this home is designed to accommodate your needs now and for years to come.Step inside the foyer to be greeted by lovely luxury vinyl plank flooring that runs throughout the first floor. Beyond the foyer you'll enter the heart of the home--a stunning, open-concept kitchen, with granite countertops and white cabinets, and dining area, perfect for everything from casual meals to culinary creations. This inviting space seamlessly flows into the spacious great room,making it an ideal setting for entertaining guests or enjoying quiet evenings with loved ones. At the front of the home, you'll find a versatile flex space that's limited only by your imagination, perfect for a home office, playroom, or formal sitting area to suit your changing lifestyle. Upstairs, the owner's suite provides a peaceful retreat, complete with a tray ceiling and a luxurious private bathroom featuring a huge walk-in closet- your personal sanctuary. With the laundry room conveniently located just steps away, everyday tasks become effortless. Three additional well-appointed bedrooms offer unique charm, and a full bathroom nearby provides convenience and comfort for the entire family. WASHER & DRYER WILL CONVEY AT NO COST! Outside, your fully-fenced, spacious backyard awaits, perfect for outdoor gatherings, playtime, or simply relaxing in the fresh air. Every detail of this thoughtfully designed home has been crafted to elevate your lifestyle, ensuring ease, comfort, and timeless appeal. Don't miss your chance to make this stunning residence your forever home. Schedule a showing today and start creating lasting memories! Less than 10 minutes to the Nuclear Power School and Naval Weapons Station.
Closed
$375,000
252 Hyrne Dr, Goose Creek, SC 29445
4beds
2,166sqft
Single Family Residence
Built in 2020
6,534 Square Feet Lot
$378,700 Zestimate®
$173/sqft
$2,832 Estimated rent
Home value
$378,700
$352,000 - $409,000
$2,832/mo
Zestimate® history
Owner options
List your home for rent
$2,832/mo
Rent Zestimate®
Find your next renter with Zillow Rental Manager. Plus, with online applications, you can quickly screen prospective tenants – for free.
$2,832/mo
Rent Zestimate®
Refinance and save
$2,202/mo
Est. payment
Refinancing to a lower rate could help reduce your monthly payments and save thousands over the life of the loan.
$2,202/mo
Est. payment
Explore your selling options
Work with a Zillow partner agent
Leverage their expertise and Zillow's premium Showcase listings to get your home seen by more buyers.
Get startedList with your own agent
Get your home in front of millions of buyers by listing it on Zillow.
Learn how to do itSell it yourself
Take full control of how buyers see your home on Zillow by listing For Sale by Owner (FSBO).
List your homeWhat's special
Zillow last checked:
Listing updated:
Listed by:
Healthy Realty LLC 843-478-1684
Bought with:
Keller Williams Realty Charleston West Ashley
Source: CTMLS,MLS#: 24025960
Facts & features
Interior
Bedrooms & bathrooms
- Bedrooms: 4
- Bathrooms: 3
- Full bathrooms: 2
- 1/2 bathrooms: 1
Rooms
- Room types: Great Room, Eat-In-Kitchen, Foyer, Great
Heating
- Natural Gas
Cooling
- Central Air
Appliances
- Laundry: Electric Dryer Hookup, Washer Hookup
Features
- Ceiling - Smooth, High Ceilings, Kitchen Island, Walk-In Closet(s), Eat-in Kitchen, Entrance Foyer
- Flooring: Carpet, Luxury Vinyl
- Has fireplace: No
Interior area
- Total structure area: 2,166
- Total interior livable area: 2,166 sqft
Property
Parking
- Total spaces: 2
- Parking features: Garage, Attached
- Attached garage spaces: 2
Features
- Levels: Two
- Stories: 2
- Patio & porch: Patio
- Fencing: Wood
Lot
- Size: 6,534 Square Feet
- Features: 0 - .5 Acre, Level
Details
- Parcel number: 2350204043
- Special conditions: 10 Yr Warranty
Construction
Type & style
- Home type: SingleFamily
- Architectural style: Traditional
- Property subtype: Single Family Residence
Materials
- Vinyl Siding
- Foundation: Slab
- Roof: Fiberglass
Condition
- New construction: No
- Year built: 2020
Details
- Warranty included: Yes
Utilities & green energy
- Sewer: Public Sewer
- Water: Public
- Utilities for property: BCW & SA, Berkeley Elect Co-Op, City of Goose Creek, Dominion Energy
Community & HOA
Community
- Subdivision: Medway Landing
Location
- Region: Goose Creek
Financial & listing details
- Price per square foot: $173/sqft
- Tax assessed value: $358,800
- Annual tax amount: $1,553
- Date on market: 10/11/2024
- Listing terms: Cash,FHA,VA Loan
Price history
| Date | Event | Price |
|---|---|---|
| 3/26/2026 | Listing removed | $2,450$1/sqft |
Source: Zillow Rentals Report a problem | ||
| 3/9/2026 | Listed for rent | $2,450$1/sqft |
Source: Zillow Rentals Report a problem | ||
| 12/20/2024 | Sold | $375,000+1.4%$173/sqft |
Source:  CTMLS #24025960 Report a problem CTMLS #24025960 Report a problem | ||
| 12/2/2024 | Contingent | $369,900$171/sqft |
Source: CTMLS #24025960 Report a problem | ||
| 11/14/2024 | Price change | $369,900-1.4%$171/sqft |
Source: CTMLS #24025960 Report a problem | ||
| 10/23/2024 | Listed for sale | $375,000$173/sqft |
Source: CTMLS #24025960 Report a problem | ||
| 10/22/2024 | Contingent | $375,000$173/sqft |
Source: CTMLS #24025960 Report a problem | ||
| 10/11/2024 | Listed for sale | $375,000+35.6%$173/sqft |
Source: CTMLS #24025960 Report a problem | ||
| 7/30/2020 | Sold | $276,464+70.7%$128/sqft |
Source: CTMLS #20012307 Report a problem | ||
| 2/13/2020 | Sold | $162,000$75/sqft |
Source: Public Record Report a problem | ||
Public tax history
| Year | Property taxes | Tax assessment |
|---|---|---|
| 2024 | $1,553 +3.3% | $12,120 +15% |
| 2023 | $1,504 -69% | $10,540 -33.3% |
| 2022 | $4,856 -6.1% | $15,810 +3337% |
| 2021 | $5,171 +3762.5% | $460 |
| 2020 | $134 | $460 |
Find assessor info on the county website
Neighborhood: 29445
Nearby homes
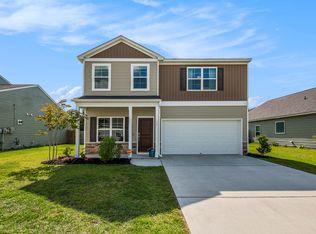
- $386,0004 bd3 ba2.1k sqft156 Hyrne Dr, Goose Creek, SC 29445Sold
- $360,0003 bd3 ba1.8k sqft259 Hyrne Dr, Goose Creek, SC 29445Sold

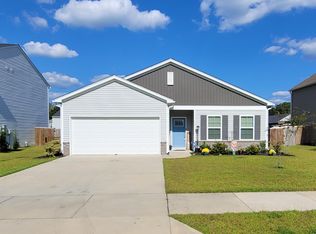
- $344,8183 bd2 ba1.6k sqft111 Lilly Grace Ln, Goose Creek, SC 29445Sold
- $415,0005 bd3 ba3k sqft257 Hyrne Dr, Goose Creek, SC 29445Sold

- $356,0003 bd2 ba2k sqft158 Hyrne Dr, Goose Creek, SC 29445Sold
- $374,9003 bd2 ba1.6k sqft178 Hyrne Dr, Goose Creek, SC 29445Sold
- $367,5004 bd2 ba1.8k sqft240 Hyrne Dr, Goose Creek, SC 29445Sold
- $430,0006 bd4 ba2.9k sqft190 Hyrne Dr, Goose Creek, SC 29445Sold
Nearby schools
GreatSchools rating
- 6/10Boulder Bluff Elementary SchoolGrades: PK-5Distance: 1.1 mi
- 3/10Sedgefield Middle SchoolGrades: 6-8Distance: 4.2 mi
- 3/10Goose Creek High SchoolGrades: 9-12Distance: 4.4 mi
Schools provided by the listing agent
- Elementary: Boulder Bluff
- Middle: Sedgefield
- High: Goose Creek
Source: CTMLS. This data may not be complete. We recommend contacting the local school district to confirm school assignments for this home.
Get a cash offer in 3 minutes
Find out how much your home could sell for in as little as 3 minutes with a no-obligation cash offer.
Estimated market value
$378,700
Get a cash offer in 3 minutes
Find out how much your home could sell for in as little as 3 minutes with a no-obligation cash offer.
Estimated market value
$378,700
- South Carolina
- Berkeley County
- Goose Creek
- 29445
- 252 Hyrne Dr
Nearby cities
Nearby zip codes
Other Goose Creek Topics
