Skip main navigation
Off market
  • Price Unknown

    252 Independence Dr #7f2edca46, Chestnut Hill, MA 02467

    1beds
    785sqft
    Apartment
    Built in ----
    -- sqft lot
    $-- Zestimate®
    $--/sqft
    $3,125 Estimated rent

    Home value

    Not available

    Estimated sales range

    Not available

    $3,125/mo

    Zestimate® history
    Loading
    Loading...

    Owner options

    List your home for rent

    $3,125/mo

    Rent Zestimate®

    Find your next renter with Zillow Rental Manager. Plus, with online applications, you can quickly screen prospective tenants – for free.

    Learn more

    $3,125/mo

    Rent Zestimate®

    Refinance and save

    Refinancing to a lower rate could help reduce your monthly payments and save thousands over the life of the loan.

    See today's rates

    Explore your selling options

    Work with a Zillow partner agent

    Leverage their expertise and Zillow's premium Showcase listings to get your home seen by more buyers.

    Get started

    List with your own agent

    Get your home in front of millions of buyers by listing it on Zillow.

    Learn how to do it

    Sell it yourself

    Take full control of how buyers see your home on Zillow by listing For Sale by Owner (FSBO).

    List your home

    What's special

    Outdoor poolWater filtration systemModern bathroomsEntertainment suiteOpen conceptPrivate entranceFirst floor half bath

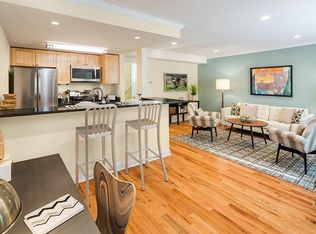
    LIMITED TIME 1 MONTH FREE RENT PROMO. INQUIRE FOR FURTHER DETAILS. Luxurious townhome apartments. NO BROKER FEE. Multiple layouts: Open concept, standard/deluxe size units, Berklee/Arlington styles, inquire for more details! Proximity and attendance to top rated schools: -Public School: Edith C. Baker School. Kindergarten to 8th grade. Transition to Brookline Highschool. -Private School: Brimmer and May School. TOWNHOME RESIDENCE FEATURES Open-concept 1st floor Recessed lighting Private entrance Courtyard / woodland views Wall to wall hardwood floors Laundry in unit Central A/C Off street parking Ground floor patio Newly renovated Built-in desk area Modern gourmet kitchen Custom kitchen maple cabinets & closet organizer systems Kitchen island / breakfast bar Dishwasher Disposal Water filtration system Granite countertops Microwave Modern bathrooms First floor half bath Carrera marble bathroom counters & tile floors On site management Resident events Guest suites Fitness center Fitness trail Pet friendly Residential business center with free wifi Private shuttle to T stop On-site bus stops Zip cars BRAND NEW STATE-OF-THE ART CLUBHOUSE State of the art 3-story complex over 21,000 sqft Outdoor pool Multiple resident lounge areas Resident business center with private offices Fitness center Entertainment suite Internet cafe Additional outdoor and garaged parking spots New recycling center Heat, hot water, and gas included NO BROKER FEE Only first month's rent, last month's rent, and $50 re-key/lock fee to move in Flexible move in dates

    This property is off market, which means it's not currently listed for sale or rent on Zillow. This may be different from what's available on other websites or public sources.
    Zillow last checked:

    Listing updated:

    Source: Zillow Rentals

    Facts & features

    Interior

    Bedrooms & bathrooms
    • Bedrooms: 1
    • Bathrooms: 2
    • Full bathrooms: 1
    • 1/2 bathrooms: 1
    Heating
    • Natural Gas
    Cooling
    • Central Air
    Appliances
    • Included: Dishwasher, Disposal, Dryer, Freezer, Microwave, Oven, Range, Refrigerator, Washer
    • Laundry: In Unit
    Features
    • Flooring: Hardwood
    Interior area
    • Total interior livable area: 785 sqft

    Property

    Parking
    • Parking features: Parking Lot
    Features
    • Patio & porch: Patio
    • Exterior features: 50, Availability 24 Hours, Barbecue, Business Center, Conference Room, Game Room, Gas included in rent, Guest Room, Heating included in rent, Heating: Gas, High-speed Internet Ready, Hot water included in rent, More Than One Year Lease, On-Site Management, One Year Lease, Online Maintenance Portal, Online Rent Payment, Picnic Area, Sewage included in rent, TV Lounge, Tennis Court(s), Unassigned off-street surface lot, there is ample parking., View Type: Park, View Type: Wooded, Water included in rent
    • Has view: Yes
    • View description: Park View

    Construction

    Type & style
    • Home type: Apartment
    • Property subtype: Apartment

    Utilities & green energy

    • Utilities for property: Gas, Sewage, Water

    Community & HOA

    Community
    • Features: Fitness Center, Playground, Pool, Tennis Court(s)
    HOA
    • Amenities included: Fitness Center, Pool, Tennis Court(s)
    Location
    • Region: Chestnut Hill

    Financial & listing details

    • Date on market: 3/14/2024
    • Lease term: More Than One Year Lease,One Year Lease

    Price history

    DateEventPrice
    3/14/2025Listing removed$3,100$4/sqft
    Source: Zillow Rentals Report a problem
    3/14/2024Listed for rent$3,100$4/sqft
    Source: Zillow Rentals Report a problem

    Public tax history

    Tax history is unavailable.

    Neighborhood: West Roxbury

    Nearby schools

    GreatSchools rating