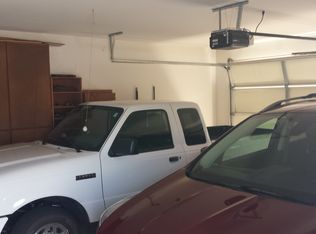
Welcome home to the desirable 55+ Miller Estates! This well-maintained 2001-built 3 bed, 2 bath home offers the perfect blend of comfort, convenience, & a peaceful country feel, just minutes from shopping. Enjoy Seven Oaks Farm for fresh, local produce right down the road. Packed with thoughtful features: a new roof, RV parking tucked behind a privacy fence, & a finished garage complete with a workbench. You'll love the welcoming front porch & a spacious back patio, half covered for year-round enjoyment, in beautifully landscaped yards. Inside, skylights & vaulted ceilings create an open, airy feel, while the kitchen boasts abundant cabinetry & a convection oven. The primary suite is a true retreat with double sinks, a walk-in closet, & a step-in shower. Practical touches like sturdy screen doors, a dog door from the laundry to the garage (& garage to side yard), storage sheds, & a smart floor plan make living easy. A rare find offering both comfort & functionality in a serene setting.
Pending
Price cut: $9K (5/28)
$290,000
252 Jena Ct #1, Central Pt, OR 97502
3beds
2baths
1,508sqft
In Park, Mobile Home, Manufactured Home
Built in 2001
-- sqft lot
$285,900 Zestimate®
$192/sqft
$-- HOA
What's special
Storage shedsBeautifully landscaped yardsWalk-in closetDouble sinksSturdy screen doorsNew roofStep-in shower
- 94 days |
- 797 |
- 19 |
Zillow last checked:
Listing updated:
Listed by:
Windermere Van Vleet & Associates 541-482-3786
Source: Oregon Datashare,MLS#: 220218804
Facts & features
Interior
Bedrooms & bathrooms
- Bedrooms: 3
- Bathrooms: 2
Heating
- Forced Air, Natural Gas
Cooling
- Central Air
Appliances
- Included: Dishwasher, Disposal, Dryer, Oven, Range, Refrigerator, Washer, Water Heater
Features
- Ceiling Fan(s), Double Vanity, Fiberglass Stall Shower, Laminate Counters, Open Floorplan, Primary Downstairs, Shower/Tub Combo, Vaulted Ceiling(s), Walk-In Closet(s)
- Flooring: Carpet, Laminate, Tile, Vinyl
- Windows: Double Pane Windows, Skylight(s), Vinyl Frames
- Has fireplace: No
Interior area
- Total structure area: 1,508
- Total interior livable area: 1,508 sqft
Property
Parking
- Total spaces: 2
- Parking features: Attached, Concrete, Driveway, Garage Door Opener, Gravel, RV Access/Parking, Workshop in Garage
- Attached garage spaces: 2
- Has uncovered spaces: Yes
Features
- Levels: One
- Stories: 1
- Patio & porch: Covered, Front Porch, Patio
- Exterior features: RV Hookup
- Fencing: Fenced
- Has view: Yes
- View description: Mountain(s), Neighborhood
Lot
- Features: Corner Lot, Drip System, Landscaped, Level, Sprinkler Timer(s), Sprinklers In Front, Sprinklers In Rear
Details
- Additional structures: RV/Boat Storage, Shed(s)
- Parcel number: 30976568
- On leased land: Yes
- Lease amount: $675
- Special conditions: Standard
Construction
Type & style
- Home type: MobileManufactured
- Property subtype: In Park, Mobile Home, Manufactured Home
Materials
- Foundation: Block
- Roof: Composition
Condition
- Year built: 2001
Utilities & green energy
- Sewer: Public Sewer
- Water: Public
Community & HOA
Community
- Features: Park, Short Term Rentals Not Allowed
- Security: Carbon Monoxide Detector(s), Smoke Detector(s)
- Senior community: Yes
- Subdivision: Miller Estates Subdivision Phase 1
HOA
- Has HOA: No
Location
- Region: Central Pt
Financial & listing details
- Price per square foot: $192/sqft
- Tax assessed value: $232,860
- Annual tax amount: $1,892
- Date on market: 4/8/2026
- Cumulative days on market: 95 days
- Listing terms: Cash,Conventional
- Inclusions: appliances
- Road surface type: Paved
- Body type: Triple Wide
Estimated market value
$285,900
$272,000 - $300,000
$1,993/mo
Price history
| Date | Event | Price |
|---|---|---|
| 7/10/2026 | Pending sale | $290,000$192/sqft |
Source:  Oregon Datashare #220218804 Report a problem Oregon Datashare #220218804 Report a problem | ||
| 5/28/2026 | Price change | $290,000-3%$192/sqft |
Source: Oregon Datashare #220218804 Report a problem | ||
| 5/7/2026 | Price change | $299,000-2%$198/sqft |
Source: Oregon Datashare #220218804 Report a problem | ||
| 4/8/2026 | Listed for sale | $305,000$202/sqft |
Source: Oregon Datashare #220218804 Report a problem | ||
Public tax history
| Year | Property taxes | Tax assessment |
|---|---|---|
| 2024 | $1,892 +3.3% | $109,910 +3% |
| 2023 | $1,832 +2.4% | $106,710 |
| 2022 | $1,789 +2.9% | $106,710 +3% |
| 2021 | $1,738 +3% | $103,610 +6.1% |
| 2020 | $1,688 +2.5% | $97,670 |
| 2019 | $1,647 | -- |
| 2018 | $1,647 +5.8% | -- |
| 2017 | $1,557 | $92,070 +6.1% |
| 2016 | $1,557 +3% | $86,790 |
| 2015 | $1,512 +4.6% | $86,790 +6.1% |
| 2014 | $1,445 +8.9% | $81,820 +3% |
| 2013 | $1,327 +2.6% | $79,440 +3% |
| 2012 | $1,293 +2.8% | $77,130 +3% |
| 2011 | $1,258 +2.6% | $74,890 +3% |
| 2010 | $1,225 +2.9% | $72,710 +3% |
| 2009 | $1,190 +2.2% | $70,600 +3% |
| 2008 | $1,165 +1.9% | $68,550 +3% |
| 2007 | $1,144 -3.9% | $66,560 +3% |
| 2006 | $1,191 +2.9% | $64,630 -4.2% |
| 2005 | $1,157 +5.2% | $67,480 +3% |
| 2004 | $1,100 -1.7% | $65,520 +3% |
| 2003 | $1,118 | $63,620 |
Find assessor info on the county website
Monthly payment
Climate risks
Neighborhood: 97502
Nearby schools
GreatSchools rating
- 5/10Jewett Elementary SchoolGrades: K-5Distance: 1.1 mi
- 5/10Scenic Middle SchoolGrades: 6-8Distance: 0.4 mi
- 3/10Crater Renaissance AcademyGrades: 9-12Distance: 0.6 mi
Schools provided by the listing agent
- Elementary: Central Point Elem
- Middle: Scenic Middle
- High: Crater High
Source: Oregon Datashare. This data may not be complete. We recommend contacting the local school district to confirm school assignments for this home.
- $237,1003 bd2 ba1.5k sqft252 Jena Ct, Central Point, OR 97502Off Market
- $200,1003 bd2 ba1.2k sqft257 Jena Ct, Central Point, OR 97502Off Market
- $395,9003 bd2 ba1.5k sqft250 Willow Bend Way, Central Pt, OR 97502Off Market
- $447,4003 bd2 ba1.7k sqft260 Willow Bend Way, Central Pt, OR 97502Off Market
- $456,9003 bd2 ba1.8k sqft270 Willow Bend Way, Central Pt, OR 97502Off Market
- $428,8003 bd2 ba1.5k sqft240 Willow Bend Way, Central Pt, OR 97502Off Market
- $411,8003 bd2 ba1.5k sqft280 Willow Bend Way, Central Pt, OR 97502Off Market
- $207,0000.6 Acres4732 N Pacific Hwy, Central Pt, OR 97502Off Market
A local agent can set up tours, give advice and negotiate with sellers.
Similar homes
- $289,0002 bd2 ba1.2k sqft555 Freeman Rd Unit 191, Central Point, OR 97502For Sale

 MLS ID #220225097, Alan Frazier, John L. Scott Medford. Oregon Datashare
 - $279,0002 bd3 ba1.4k sqft278 Tyler Ave, Central Pt, OR 97502For Sale
 MLS ID #220223505, Rockwell Group, eXp Realty, LLC. Oregon Datashare
 - $344,9002 bd2 ba1.5k sqft555 Freeman Rd Unit 242, Central Point, OR 97502For Sale
 MLS ID #220221754, Laura A Horton, Windermere Van Vleet & Assoc2. Oregon Datashare
 - $338,0003 bd2 ba1.3k sqft2343 New Haven Dr, Central Pt, OR 97502For Sale
 MLS ID #220223517, Cody M Testa, RE/MAX Integrity Grants Pass. Oregon Datashare
 - $400,0003 bd2 ba1.8k sqft1860 Cottonwood Dr, Central Pt, OR 97502For SaleMLS ID #220213884, Gwendolyn E Christensen, John L. Scott Medford. Oregon Datashare
- $360,0003 bd2 ba1.2k sqft1935 Walnut Grove Ln, Central Pt, OR 97502For SaleMLS ID #220221100, Ada Crystal Sanchez, RE/MAX Platinum. Oregon Datashare
- $354,0003 bd2 ba1.2k sqft604 Hemlock Ave, Central Pt, OR 97502For SaleMLS ID #220220791, Sharon N Schmelzer, eXp Realty, LLC. Oregon Datashare
- $408,5003 bd3 ba2.1k sqft619 Kings Ct, Central Pt, OR 97502For SaleMLS ID #220223363, Allison R Correa, Keller Williams Realty Southern Oregon. Oregon Datashare
- $368,5002 bd2 ba1k sqft4065 Crestwood Cir, Central Pt, OR 97502For SaleMLS ID #220217550, Eric J Calhoun, eXp Realty, LLC. Oregon Datashare
- $384,9002 bd1 ba1.4k sqft6181 Thistle Ln, Central Pt, OR 97502For SaleMLS ID #220224369, Jake Jakabosky, RE/MAX Platinum. Oregon Datashare
- $394,9003 bd2 ba1.4k sqft959 Westrop Dr, Central Pt, OR 97502For SaleMLS ID #220221010, Dallin E George, Home Quest Realty. Oregon Datashare
- $300,0002 bd1 ba884 sqft1325 Spring St, Medford, OR 97504For SaleMLS ID #220225717, Sarah Iverson, John L. Scott Medford. Oregon Datashare
- $226,5002 bd2 ba1k sqft512 Village Dr, Central Pt, OR 97502For SaleMLS ID #220216641, Tammie St Clair, Keller Williams Realty Southern Oregon. Oregon Datashare
- $329,0003 bd2 ba2k sqft3166 Juniper Ridge Dr #B, Medford, OR 97504For SaleMLS ID #220215803, Martin Outdoor Property Group, John L. Scott Medford. Oregon Datashare
- $379,9003 bd2 ba1.5k sqft1173 Ginger Way, Medford, OR 97501For SaleMLS ID #220225721, Rick Harris, John L Scott Ashland. Oregon Datashare
- $309,0003 bd3 ba1.2k sqft7665 24th St, White City, OR 97503For SaleMLS ID #220220461, Ellie George, Home Quest Realty. Oregon Datashare
- $379,9003 bd3 ba1.5k sqft1153 Annalise St, Central Point, OR 97502For SaleMLS ID #220216874, Michele Taal, RE/MAX Platinum. Oregon Datashare
- $299,0003 bd2 ba1.4k sqft209 Florence Ave, Medford, OR 97504For SaleMLS ID #220223972, Buying Southern Oregon Real Estate Team, Real Broker. Oregon Datashare
- $399,9005 bd2 ba1.8k sqft342 Hazel St, Central Pt, OR 97502For SaleMLS ID #220209482, Tina Jackson-Berger, Evimero Realty Southern Oregon LLC. Oregon Datashare
- $390,0003 bd2 ba1.4k sqft1245 Davanna Dr, Eagle Point, OR 97524For SaleMLS ID #220222925, Stacy Davis, Windermere Van Vleet & Assoc2. Oregon Datashare
