Skip main navigation
Off market
  • $299,100

    252 Jessica Lakes Dr, Conway, SC 29526

    3beds
    1,767sqft
    Detached
    Built in 2003
    9,583 Square Feet Lot
    $299,100 Zestimate®
    $169/sqft
    $2,013 Estimated rent

    Home value

    $299,100

    $284,000 - $314,000

    $2,013/mo

    Zestimate® history
    Loading
    Loading...

    Owner options

    List your home for rent

    $2,013/mo

    Rent Zestimate®

    Find your next renter with Zillow Rental Manager. Plus, with online applications, you can quickly screen prospective tenants – for free.

    Learn more

    $2,013/mo

    Rent Zestimate®

    Refinance and save

    $1,710/mo

    Est. payment

    Refinancing to a lower rate could help reduce your monthly payments and save thousands over the life of the loan.

    See today's rates

    $1,710/mo

    Est. payment

    Explore your selling options

    Work with a Zillow partner agent

    Leverage their expertise and Zillow's premium Showcase listings to get your home seen by more buyers.

    Get started

    List with your own agent

    Get your home in front of millions of buyers by listing it on Zillow.

    Learn how to do it

    Sell it yourself

    Take full control of how buyers see your home on Zillow by listing For Sale by Owner (FSBO).

    List your home

    What's special

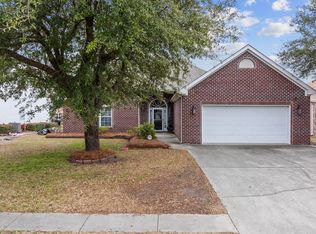
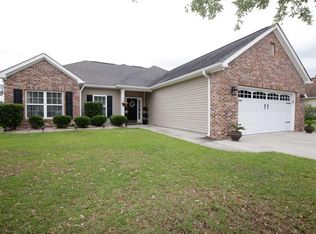
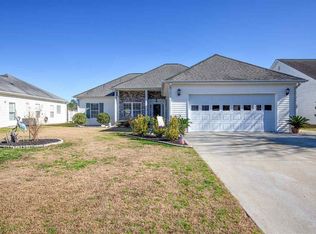
    Look no further! This beautiful 3 bedroom 2 bathroom home is located in the desirable Jessica Lakes community, conveniently located off of Hwy 90. Sit out back in the screened in porch and enjoy the wonderful view of the lake. This home features an open floor plan, cathedral celling, fenced in yard, and more! Do yourself a favor and schedule your showing today!

    This property is off market, which means it's not currently listed for sale or rent on Zillow. This may be different from what's available on other websites or public sources.
    Facts & features

    Interior

    Bedrooms & bathrooms
    • Bedrooms: 3
    • Bathrooms: 2
    • Full bathrooms: 2
    Heating
    • Forced air, Electric
    Cooling
    • Central
    Appliances
    • Included: Dishwasher, Dryer, Garbage disposal, Microwave, Range / Oven, Refrigerator, Washer
    • Laundry: Wshr/Dryer Connection
    Features
    • Split Bedroom Plan
    • Flooring: Tile, Carpet
    • Windows: Window Treatments
    Interior area
    • Total interior livable area: 1,767 sqft

    Property

    Parking
    • Total spaces: 6
    • Parking features: Garage - Attached
    Features
    • Patio & porch: Patio, Rear Porch
    • Exterior features: Vinyl, Brick
    • Fencing: Fenced
    • Waterfront features: Lake/Pond
    Lot
    • Size: 9,583 sqft
    • Features: Rectangular Lot
    Details
    • Parcel number: 36610040055
    • Zoning description: PUD
    • Special conditions: Standard

    Construction

    Type & style
    • Home type: SingleFamily
    • Architectural style: Conventional
    • Property subtype: Detached
    Materials
    • Frame
    • Roof: Composition
    Condition
    • Resale
    • Year built: 2003

    Utilities & green energy

    • Water: Public
    • Utilities for property: Cable Available, Electricity Available, Phone Available, Sewer Available

    Community & neighborhood

    Security
    • Security features: Smoke Detector(s)
    Community
    • Community features: On Site Laundry Available
    Location
    • Region: Conway

    HOA & financial

    HOA
    • Has HOA: Yes
    • HOA fee: $33 monthly
    • Amenities included: Management
    • Services included: Trash, Insurance, Electricity, Maintenance Structure

    Other

    Other facts
    • WaterSource: Public
    • Flooring: Carpet, Tile
    • Appliances: Dishwasher, Refrigerator, Disposal, Washer/Dryer, Microwave, Electric Water Heater, Range Hood, Range
    • AssociationYN: true
    • Heating: Electric, Central
    • ArchitecturalStyle: Ranch
    • HeatingYN: true
    • Utilities: Cable Available, Electricity Available, Phone Available, Sewer Available
    • CoolingYN: true
    • PatioAndPorchFeatures: Patio, Rear Porch
    • FoundationDetails: Slab, Brick/Masonry, Vinyl
    • AssociationFeeIncludes: Trash, Insurance, Electricity, Maintenance Structure
    • ConstructionMaterials: Vinyl Siding, Brick Veneer
    • Fencing: Fenced
    • ZoningDescription: PUD
    • ElectricOnPropertyYN: True
    • SpecialListingConditions: Standard
    • Cooling: Central Air
    • WaterfrontFeatures: Lake/Pond
    • InteriorFeatures: Split Bedroom Plan
    • SecurityFeatures: Smoke Detector(s)
    • WindowFeatures: Window Treatments
    • ParkingFeatures: Garage Door Opener, Attached 2-Car
    • RoomLivingRoomFeatures: Ceiling Fan(s), Bar, Vaulted/Cathedral Ceiling
    • RoomMasterBedroomFeatures: Ceiling Fan(s)
    • RoomKitchenFeatures: Pantry, Breakfast Bar, Solid Surface Countertops
    • RoomMasterBathroomFeatures: Double Vanity, Shower, Soaking Tub, Vanity
    • PropertySubType: Detached
    • LivingAreaSource: Public Records
    • RoomDiningRoomFeatures: Formal
    • AssociationAmenities: Management
    • LotFeatures: Rectangular Lot
    • LotSizeSource: Public Records
    • RoomFamilyRoomFeatures: Bar
    • PropertyCondition: Resale
    • MlsStatus: Active
    • CoListAgentEmail: treywhite.realestate@gmail.com
    • CommunityFeatures: Long Term Rental Allowed, Owner Allowed Golf Cart, Owner Allowed Motorcyle, Tenant Allowed Golf Cart, Tenant Allowed Motorcycle
    • LaundryFeatures: Wshr/Dryer Connection
    • AssociationName: Waccamaw Mgmt 843-237-9551

    Price history

    DateEventPrice
    2/19/2021Sold$221,500-1.5%$125/sqft
    Source: CCAR #2100801 Report a problem
    1/16/2021Pending sale$224,900$127/sqft
    Source: CCAR #2100801 Report a problem
    1/13/2021Listed for sale$224,900+23.2%$127/sqft
    Source: CCAR #2100801 Report a problem
    8/30/2017Sold$182,500-3.9%$103/sqft
    Source: CCAR #1713833 Report a problem
    7/7/2017Pending sale$189,900$107/sqft
    Source: RE/MAX First Choice #1713833 Report a problem
    6/23/2017Listed for sale$189,900+1.1%$107/sqft
    Source: RE/MAX First Choice #1713833 Report a problem
    12/9/2011Listing removed$187,900$106/sqft
    Source: Exit Realty Elite Main #174183 Report a problem
    12/8/2011Listed for sale$187,900+19.3%$106/sqft
    Source: Exit Realty Elite Main #174183 Report a problem
    12/9/2010Sold$157,500-4.5%$89/sqft
    Source: Public Record Report a problem
    10/8/2010Listed for sale$165,000+14.6%$93/sqft
    Source: Coastside Realty, Inc. #1002456 Report a problem
    8/11/2003Sold$144,000+416.1%$81/sqft
    Source: Public Record Report a problem
    5/21/2003Sold$27,900$16/sqft
    Source: Public Record Report a problem

    Public tax history

    YearProperty taxesTax assessment
    2025$3,651 $295,385
    2024$3,651 -6.7%$295,385 +0.2%
    2023$3,912 +1.6%$294,710
    2022$3,850 +391.8%$294,710
    2021$783 +14.8%--
    2020$682 --
    2019-- --
    2018$487 $6,940 -26.2%
    2017-- $9,403 +50%
    2016-- $6,268 0%
    2015-- $6,269
    2014$412 $6,269
    2013-- --
    2012-- --
    2010-- $5,764 -0.8%
    2009-- $5,812
    2008-- $5,812
    2007-- $5,812
    2005-- $5,812
    2004$1,022 +493.1%$5,812 +493.1%
    2003$172 $980

    Find assessor info on the county website

    Neighborhood: 29526

    Nearby schools

    GreatSchools rating
    Schools provided by the listing agent
    • Elementary: Waccamaw Elementary School
    • Middle: Black Water Middle School
    • High: Carolina Forest High School

    Source: The MLS. This data may not be complete. We recommend contacting the local school district to confirm school assignments for this home.

    Get pre-qualified for a loan
    At Zillow Home Loans, we can pre-qualify you in as little as 5 minutes with no impact to your credit score.

    An equal housing lender. NMLS #10287.

    Sell for more on Zillow
    Get a Zillow Showcase℠ listing at no additional cost and you could sell for .
    $299,100
    2% more
    +$5,982
    With Zillow Showcase(estimated)
    $305,082