Skip main navigation
Closed
Street View
  • $925,000

    252 John Joy Road, Woodstock, NY 12498

    3beds
    1,875sqft
    Single Family Residence
    Built in 1988
    3.17 Acres Lot
    $997,200 Zestimate®
    $493/sqft
    $4,416 Estimated rent

    Home value

    $997,200

    $838,000 - $1.18M

    $4,416/mo

    Zestimate® history
    Loading
    Loading...

    Owner options

    List your home for rent

    $4,416/mo

    Rent Zestimate®

    Find your next renter with Zillow Rental Manager. Plus, with online applications, you can quickly screen prospective tenants – for free.

    Learn more

    $4,416/mo

    Rent Zestimate®

    Refinance and save

    $6,251/mo

    Est. payment

    Refinancing to a lower rate could help reduce your monthly payments and save thousands over the life of the loan.

    See today's rates

    $6,251/mo

    Est. payment

    Explore your selling options

    Work with a Zillow partner agent

    Leverage their expertise and Zillow's premium Showcase listings to get your home seen by more buyers.

    Get started

    List with your own agent

    Get your home in front of millions of buyers by listing it on Zillow.

    Learn how to do it

    Sell it yourself

    Take full control of how buyers see your home on Zillow by listing For Sale by Owner (FSBO).

    List your home

    What's special

    Natural lightFlexible spaceInviting open floor planOversized skylightsOpen dining areaHarmoniously blends modern designOversized closet
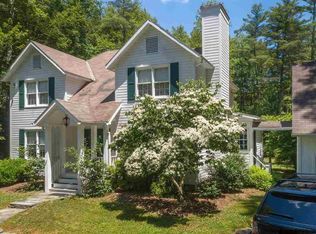
    Nestled on one of Woodstock's most sought-after roads, this stunning three-bedroom, two-bath contemporary home, with over 2,000 square feet of finished space, harmoniously blends modern design, thoughtful updates, and serene natural surroundings. Privately situated on 3.17 acres, custom trails, a boardwalk, and a tent platform are installed, making it a nature lover's dream. The striking dark-stained exterior is complemented by a vibrant Yves Klein Blue front door, which hints at the stylish interiors. Step inside to discover an inviting open floor plan designed for comfort and functionality. The double-height living room is a cozy yet dramatic centerpiece, featuring a wood-burning fireplace and abundant windows that fill the space with natural light. The adjacent kitchen is as practical as it is chic, with sleek cabinetry, maple countertops, and updated appliances, creating an inspiring setting for culinary endeavors. An open dining area flows seamlessly into a sunroom, which leads to a recently updated deck with cable railings perfect for indoor-outdoor living and entertaining. The first floor also includes a flexible space currently used as a media room. With an oversized closet and jack-and-jill access to a full bath, this room can efficiently serve as an additional first-floor ensuite bedroom. A conveniently located laundry area adds to the home's practicality. Upstairs, you'll find three well-sized bedrooms equipped with efficient ductless split units for year-round comfort. The second floor also features a large, updated full bath. Ascend to the third floor to discover a beautifully finished space currently used as a home office. This light-filled retreat boasts oversized skylights and another ductless split unit, offering an inspiring and versatile area for work or relaxation. Over the past decade, the owners have meticulously maintained and enhanced the property with numerous upgrades, including insulation, a whole-house generator, a new roof, a water filtration system, fresh paint, and landscaping. A complete list is available upon request. Located just minutes from Woodstock's vibrant town center and the waterfalls, creeks, and nature preserves that define the area, this home provides the perfect balance of convenience and tranquility. With easy access to Saugerties, Kingston, and Amtrak station, the John Joy Contemporary is a rare opportunity to live in style and comfort in the heart of the Hudson Valley/Catskills Region.

    Zillow last checked:

    Listing updated:

    Listed by:

    Leslie Foti 917-670-8509,

    Coldwell Banker Village Green

    Bought with:

    Kristen Jock, 10301217277

    Compass Greater NY, LLC

    Source: HVCRMLS,MLS#: 20250252MLS Logo

    Facts & features

    Interior

    Bedrooms & bathrooms
    • Bedrooms: 3
    • Bathrooms: 2
    • Full bathrooms: 2
    Family room
    • Description: See FloorPlan
    Heating
    • Ductless, Oil
    Cooling
    • Ceiling Fan(s), Ductless
    Appliances
    • Included: Water Purifier, Refrigerator, Range Hood, Gas Oven, Gas Cooktop, Dryer, Dishwasher
    • Laundry: Main Level
    Features
    • High Ceilings, Kitchen Island, Open Floorplan, Primary Downstairs, Smart Thermostat, Vaulted Ceiling(s)
    • Flooring: Tile, Wood
    • Has basement: No
    • Number of fireplaces: 1
    • Fireplace features: Living Room, Wood Burning
    Interior area
    • Total structure area: 1,875
    • Total interior livable area: 1,875 sqft
    • Finished area above ground: 1,875
    • Finished area below ground: 0

    Property

    Features
    • Levels: Tri-Level
    • Stories: 3
    • Patio & porch: Deck, Front Porch
    • Exterior features: Fire Pit, Playground
    Lot
    • Size: 3.17 Acres
    • Features: Front Yard, Gentle Sloping, Level, Many Trees, Native Plants, Private, Wetlands, Wooded
    Details
    • Additional structures: Shed(s)
    • Parcel number: 580002700400020377000000
    • Zoning: R3
    • Zoning description: R3
    • Other equipment: Generator

    Construction

    Type & style
    • Home type: SingleFamily
    • Architectural style: Contemporary
    • Property subtype: Single Family Residence
    Materials
    • Block, Wood Siding
    • Foundation: Block
    • Roof: Shingle
    Condition
    • Updated/Remodeled
    • New construction: No
    • Year built: 1988

    Utilities & green energy

    • Electric: 200+ Amp Service
    • Sewer: Septic Tank
    • Water: Well

    Community & neighborhood

    Location
    • Region: Woodstock

    Other

    Other facts
    • Listing terms: Cash,Conventional
    • Road surface type: Paved

    Price history

    DateEventPrice
    5/28/2025Sold$925,000+5.2%$493/sqft
    Source: HVCRMLS #20250252 Report a problem
    2/14/2025Pending sale$879,000$469/sqft
    Source: HVCRMLS #20250252 Report a problem
    2/5/2025Contingent$879,000$469/sqft
    Source: HVCRMLS #20250252 Report a problem
    1/29/2025Listed for sale$879,000+183.5%$469/sqft
    Source: HVCRMLS #20250252 Report a problem
    2/3/2014Sold$310,000-5.8%$165/sqft
    Source: HVCRMLS #20134131 Report a problem
    11/6/2013Pending sale$329,000$175/sqft
    Source: The Machree Group, LLC #20134131 Report a problem
    9/9/2013Listed for sale$329,000$175/sqft
    Source: The Machree Group, LLC #20134131 Report a problem
    8/29/2013Pending sale$329,000$175/sqft
    Source: The Machree Group, LLC #20134131 Report a problem
    8/27/2013Listed for sale$329,000+11.5%$175/sqft
    Source: The Machree Group, LLC #20134131 Report a problem
    10/22/2010Sold$295,000-7.5%$157/sqft
    Source: HVCRMLS #20094203 Report a problem
    6/29/2010Listed for sale$319,000-27.1%$170/sqft
    Source: Westwood Metes & Bounds Realty, LTD Report a problem
    6/5/2006Sold$437,500+124.9%$233/sqft
    Source: HVCRMLS #20060995 Report a problem
    3/13/1998Sold$194,500$104/sqft
    Source: Public Record Report a problem

    Public tax history

    YearProperty taxesTax assessment
    2025-- $308,000
    2024-- $308,000
    2023-- $308,000
    2022-- $308,000
    2021-- $308,000
    2020-- $308,000
    2019-- $308,000
    2018-- $308,000
    2017$9,691 $308,000
    2016-- $308,000
    2015-- $308,000
    2014-- $308,000 -16%
    2013-- $366,500
    2011-- $366,500
    2010-- $366,500
    2009-- $366,500
    2008-- $366,500
    2007-- $366,500
    2006-- $366,500
    2005-- $366,500
    2004-- $366,500 +85.7%
    2003-- $197,400
    2002-- $197,400
    2001-- $197,400
    2000-- $197,400

    Find assessor info on the county website

    Neighborhood: 12498

    Nearby schools

    GreatSchools rating
    Schools provided by the listing agent
    • Elementary: Crosby K-4

    Source: HVCRMLS. This data may not be complete. We recommend contacting the local school district to confirm school assignments for this home.