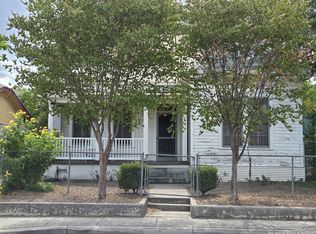
Luxury living within walking distance to the riverwalk, with 100% financing available!!! Experience fully renovated comfort, nestled in a family friendly neighborhood, in one of the fastest growing areas of Southtown. The Tripp Flip design team has been featured in the San Antonio Express-News, and has won multiple San Antonio Magazine awards for superior renovation. Tripp Flip is motivated to sell quickly, and has preserved several original features of this 1890 home, while revitalizing the space for modern living. With a new foundation, new roof, new electrical wiring, new HVAC and new plumbing, all done with city permits, 252 Keller features fantastic location and renovation! Walk to Southtown's classic restaurants, jog or bike on the new San Pedro Creek Culture Park trail, and enjoy easy access to the Alamo City. The charm of this historic home includes original wood floors, a 100-year-old cast iron sink, and vintage-inspired wallpaper to remind you of its rich history. Meanwhile, the custom cabinetry, quartz countertops, new appliances, and attached 2-car garage offer modern-day comforts. The natural light and exceptional attention detail will catch your eye, while multiple main-floor bedrooms & living areas allow you to tailor this home to your needs. Outside, there is even more to love, including a large covered front porch, new driveway, new privacy fence, and new sod installed this summer. Welcome home!
Sold
Price Unknown
252 KELLER ST, San Antonio, TX 78204
4beds
1,936sqft
Single Family Residence
Built in 1890
6,185 Square Feet Lot
$512,400 Zestimate®
$--/sqft
$3,805 Estimated rent
Home value
$512,400
$471,000 - $559,000
$3,805/mo
Zestimate® history
Owner options
List your home for rent
$3,805/mo
Rent Zestimate®
Find your next renter with Zillow Rental Manager. Plus, with online applications, you can quickly screen prospective tenants – for free.
$3,805/mo
Rent Zestimate®
Refinance and save
Refinancing to a lower rate could help reduce your monthly payments and save thousands over the life of the loan.
Explore your selling options
Work with a Zillow partner agent
Leverage their expertise and Zillow's premium Showcase listings to get your home seen by more buyers.
Get startedList with your own agent
Get your home in front of millions of buyers by listing it on Zillow.
Learn how to do itSell it yourself
Take full control of how buyers see your home on Zillow by listing For Sale by Owner (FSBO).
List your homeWhat's special
New hvacNew electrical wiringLarge covered front porchQuartz countertopsCustom cabinetryNew roofOriginal wood floors
Zillow last checked:
Listing updated:
Listed by:
Samuel Tripp TREC #757491 (210) 694-2500,
IH 10 Realty
Source: LERA MLS,MLS#: 1743756
Facts & features
Interior
Bedrooms & bathrooms
- Bedrooms: 4
- Bathrooms: 3
- Full bathrooms: 2
- 1/2 bathrooms: 1
Primary bedroom
- Features: Walk-In Closet(s), Ceiling Fan(s), Full Bath
- Area: 210
- Dimensions: 15 x 14
Bedroom 2
- Area: 182
- Dimensions: 14 x 13
Bedroom 3
- Area: 182
- Dimensions: 14 x 13
Bedroom 4
- Area: 182
- Dimensions: 14 x 13
Primary bathroom
- Features: Shower Only, Double Vanity
- Area: 72
- Dimensions: 12 x 6
Dining room
- Area: 182
- Dimensions: 14 x 13
Kitchen
- Area: 224
- Dimensions: 16 x 14
Living room
- Area: 195
- Dimensions: 15 x 13
Heating
- Central, 1 Unit, Electric
Cooling
- Central Air
Appliances
- Included: Range, Refrigerator, Dishwasher, Vented Exhaust Fan, Electric Water Heater
- Laundry: Main Level, Laundry Room, Washer Hookup, Dryer Connection
Features
- Two Living Area, Separate Dining Room, Eat-in Kitchen, Kitchen Island, Pantry, Study/Library, Open Floorplan, Walk-In Closet(s), Master Downstairs, Ceiling Fan(s), Solid Counter Tops, Custom Cabinets
- Flooring: Ceramic Tile, Wood
- Windows: Double Pane Windows
- Attic: Partially Floored
- Has fireplace: No
- Fireplace features: Not Applicable
Interior area
- Total structure area: 1,936
- Total interior livable area: 1,936 sqft
Property
Parking
- Total spaces: 2
- Parking features: Two Car Garage, Attached, Garage Door Opener, Utility Area in Garage, Pad Only (Off Street)
- Attached garage spaces: 2
Features
- Levels: Two
- Stories: 2
- Pool features: None
- Fencing: Privacy
- Has view: Yes
- View description: City
Lot
- Size: 6,185 Square Feet
- Features: Level, Curbs, Street Gutters, Sidewalks, Streetlights
- Residential vegetation: Mature Trees, Mature Trees (ext feat)
Details
- Parcel number: 025770040130
Construction
Type & style
- Home type: SingleFamily
- Property subtype: Single Family Residence
Materials
- Wood Siding, Siding
- Roof: Composition
Condition
- Pre-Owned
- New construction: No
- Year built: 1890
Utilities & green energy
- Utilities for property: City Garbage service
Community & HOA
Community
- Features: Jogging Trails, Bike Trails
- Security: Carbon Monoxide Detector(s)
- Subdivision: S Durango/Probandt
Location
- Region: San Antonio
Financial & listing details
- Tax assessed value: $460,000
- Annual tax amount: $9,539
- Date on market: 9/11/2025
- Cumulative days on market: 271 days
- Listing terms: Conventional,FHA,VA Loan,Cash,100% Financing
- Road surface type: Paved, Asphalt
Price history
| Date | Event | Price |
|---|---|---|
| 4/2/2024 | Sold | -- |
Source:  LERA MLS #1743756 Report a problem LERA MLS #1743756 Report a problem | ||
| 3/16/2024 | Pending sale | $525,000$271/sqft |
Source: LERA MLS #1743756 Report a problem | ||
| 3/6/2024 | Contingent | $525,000$271/sqft |
Source: LERA MLS #1743756 Report a problem | ||
| 1/11/2024 | Listed for sale | $525,000-1.9%$271/sqft |
Source: LERA MLS #1743756 Report a problem | ||
| 12/19/2023 | Listing removed | -- |
Source: LERA MLS #1690899 Report a problem | ||
| 9/22/2023 | Price change | $535,000-0.9%$276/sqft |
Source: LERA MLS #1690899 Report a problem | ||
| 7/15/2023 | Price change | $540,000-1.8%$279/sqft |
Source: LERA MLS #1690899 Report a problem | ||
| 5/26/2023 | Listed for sale | $550,000$284/sqft |
Source: LERA MLS #1690899 Report a problem | ||
Public tax history
| Year | Property taxes | Tax assessment |
|---|---|---|
| 2025 | $8,511 -21.1% | $460,000 +4.1% |
| 2024 | $10,785 +13.1% | $442,000 +15.5% |
| 2023 | $9,540 +0.6% | $382,700 +9.3% |
| 2022 | $9,487 +1512.2% | $350,140 +160.7% |
| 2021 | $588 | $134,319 +10% |
| 2020 | $588 -65.8% | $122,108 +10% |
| 2019 | $1,720 | $111,007 +10% |
| 2018 | $1,720 -19.7% | $100,915 +10% |
| 2017 | $2,142 | $91,741 +10% |
| 2016 | -- | $83,401 +10% |
| 2015 | $1,656 | $75,819 +10% |
| 2014 | $1,656 | $68,926 +10% |
| 2013 | -- | $62,660 +0.7% |
| 2012 | -- | $62,220 -1.7% |
| 2011 | -- | $63,310 -11.3% |
| 2010 | -- | $71,350 -3.3% |
| 2009 | -- | $73,760 -2.1% |
| 2008 | -- | $75,310 -7.7% |
| 2007 | -- | $81,600 +21.3% |
| 2006 | -- | $67,260 +15.6% |
| 2005 | -- | $58,200 |
| 2004 | -- | -- |
| 2003 | -- | -- |
| 2002 | -- | -- |
| 2001 | -- | -- |
| 2000 | -- | -- |
Find assessor info on the county website
Neighborhood: Collins Garden
Nearby homes
- $218,7004 bd2 ba1k sqft246 Keller St, San Antonio, TX 78204Off Market
- $329,7003 bd2 ba1.6k sqft302 Keller St, San Antonio, TX 78204Off Market
- $235,0002 bd1 ba1.2k sqft244 Keller St, San Antonio, TX 78204For Sale

- $--2 bd2 ba1.3k sqft238 Keller St, San Antonio, TX 78204Sold
- $306,8003 bd2 ba1.5k sqft127 Rehmann St, San Antonio, TX 78204Off Market
- $230,3003 bd1 ba1k sqft304 Keller St, San Antonio, TX 78204Off Market
- $243,0003 bd1 ba1.1k sqft253 Keller St, San Antonio, TX 78204Off Market
- $--4 bd3 ba2.6k sqft131 Rehmann St, San Antonio, TX 78204Sold
Nearby schools
GreatSchools rating
- 4/10Briscoe Elementary SchoolGrades: PK-5Distance: 0.2 mi
- 3/10Harris MiddleGrades: 6-8Distance: 0.7 mi
- 4/10Brackenridge High SchoolGrades: 9-12Distance: 0.9 mi
Schools provided by the listing agent
- Elementary: Briscoe
- Middle: Harris
- High: Brackenridge
- District: San Antonio I.S.D.
Source: LERA MLS. This data may not be complete. We recommend contacting the local school district to confirm school assignments for this home.
Get a cash offer in 3 minutes
Find out how much your home could sell for in as little as 3 minutes with a no-obligation cash offer.
Estimated market value
$512,400
Get a cash offer in 3 minutes
Find out how much your home could sell for in as little as 3 minutes with a no-obligation cash offer.
Estimated market value
$512,400
- Texas
- Bexar County
- San Antonio
- 78204
- Collins Garden
- 252 KELLER ST
Nearby cities
Nearby neighborhoods
Nearby zip codes
Other San Antonio Topics
