Welcome to Kelsey Glen, a highly sought-after gated community where this exceptional one-story brick home awaits you. Nestled on a spacious corner lot, this residence boasts a side-entry 3-car garage with a handy storage room, a covered rear porch, and a patio that overlooks a serene backyard with mature trees. As you step inside, you'll be greeted by a grand foyer showcasing its impressive cathedral ceilings. The heart of the home is the expansive kitchen, designed for both functionality and style. It features an eat-in area, a central island, a wet bar, a walk-in pantry, and a built-in desk. Adjacent to the kitchen is a formal dining room with a vaulted ceiling and elegant custom moldings. The versatile flex space off the kitchen offers numerous possibilities, whether you need a home office, playroom, gym, or guest room. It even includes two closets for additional storage. The oversized great room is a highlight, featuring vaulted ceilings, a striking stone fireplace, built-in bookcases, and large windows that flood the space with natural light. The sliding door from this room leads to the covered porch, perfect for relaxing or entertaining. The master suite is a luxurious retreat with a tray ceiling, a private bath complete with separate vanities, a garden tub, a tile shower, and his-and-her closets. The walk-in laundry room adds convenience with ample cabinets, counter space for folding, and a utility sink. Additionally, the home includes a FROG (Finished Room Over Garage) ideal for entertaining guests or creating a unique living space. For pet lovers, there’s even a dedicated dog mud room with a door leading to the outside. This charming home, brimming with thoughtful details and extras, offers comfort, style, and practicality in a desirable location. Don’t miss outâ€â€this home won’t be on the market for long! Professional Photos Coming Soon!
Sold for $825,000
$825,000
252 Kelsey Glen Dr, Lexington, SC 29072
5beds
4,500sqft
Other
Built in ----
0.73 Acres Lot
$934,000 Zestimate®
$183/sqft
$3,658 Estimated rent
Home value
$934,000
$869,000 - $1.01M
$3,658/mo
Zestimate® history
Owner options
List your home for rent
$3,658/mo
Rent Zestimate®
Find your next renter with Zillow Rental Manager. Plus, with online applications, you can quickly screen prospective tenants – for free.
$3,658/mo
Rent Zestimate®
Refinance and save
$4,724/mo
Est. payment
Refinancing to a lower rate could help reduce your monthly payments and save thousands over the life of the loan.
$4,724/mo
Est. payment
Explore your selling options
Work with a Zillow partner agent
Leverage their expertise and Zillow's premium Showcase listings to get your home seen by more buyers.
Get startedList with your own agent
Get your home in front of millions of buyers by listing it on Zillow.
Learn how to do itSell it yourself
Take full control of how buyers see your home on Zillow by listing For Sale by Owner (FSBO).
List your homeWhat's special
Zillow last checked:
Source: EXIT Realty broker feed,MLS#: 592142
Facts & features
Interior
Bedrooms & bathrooms
- Bedrooms: 5
- Bathrooms: 4
- Full bathrooms: 3
- 1/2 bathrooms: 1
Heating
- Propane
Features
- Central Vacuum
- Basement:
- Has fireplace: Yes
Interior area
- Total structure area: 4,500
- Total interior livable area: 4,500 sqft
Property
Parking
- Parking features: Garage
- Has garage: Yes
Lot
- Size: 0.73 Acres
Details
- Parcel number: 00410007089
- Other equipment: Intercom
Construction
Type & style
- Home type: SingleFamily
- Property subtype: Other
Community & HOA
Community
- Security: Security System
Location
- Region: Lexington
Financial & listing details
- Price per square foot: $183/sqft
- Tax assessed value: $699,900
- Date on market: 9/3/2024
- Lease term: Contact For Details
Price history
| Date | Event | Price |
|---|---|---|
| 10/7/2024 | Sold | $825,000$183/sqft |
Source: Public Record Report a problem | ||
| 9/3/2024 | Pending sale | $825,000$183/sqft |
Source:  Exit Realty #592142 Report a problem Exit Realty #592142 Report a problem | ||
| 8/29/2024 | Listing removed | $825,000$183/sqft |
Source:  Consolidated MLS #592142 Report a problem Consolidated MLS #592142 Report a problem | ||
| 8/26/2024 | Pending sale | $825,000$183/sqft |
Source: Consolidated MLS #592142 Report a problem | ||
| 8/26/2024 | Listed for sale | $825,000+41%$183/sqft |
Source: Consolidated MLS #592142 Report a problem | ||
| 4/25/2024 | Sold | $585,000-16.4%$130/sqft |
Source: Agent Provided Report a problem | ||
| 8/5/2022 | Sold | $699,900+1455.3%$156/sqft |
Source: Public Record Report a problem | ||
| 8/3/2004 | Sold | $45,000$10/sqft |
Source: Public Record Report a problem | ||
Public tax history
| Year | Property taxes | Tax assessment |
|---|---|---|
| 2024 | -- | $27,996 |
| 2023 | -- | $27,996 +42.6% |
| 2022 | $2,924 | $19,639 |
| 2021 | -- | $19,639 +1.3% |
| 2019 | -- | $19,387 |
| 2018 | $3,014 +1.9% | $19,387 |
| 2017 | $2,959 +3.1% | $19,387 +0% |
| 2016 | $2,870 +0.9% | $19,386 |
| 2015 | $2,844 | $19,386 +0.4% |
| 2014 | $2,844 +5% | $19,306 0% |
| 2013 | $2,709 | $19,310 |
| 2012 | -- | $19,310 |
| 2011 | -- | $19,310 |
| 2010 | -- | $19,310 +15% |
| 2009 | -- | $16,790 |
| 2008 | -- | $16,790 |
| 2007 | -- | $16,790 |
| 2006 | -- | $16,790 +521.9% |
| 2005 | -- | $2,700 |
| 2004 | -- | -- |
Find assessor info on the county website
Neighborhood: 29072
Nearby homes
- $730,9005 bd5 ba3.7k sqft248 Kelsey Glen Dr, Lexington, SC 29072Off Market
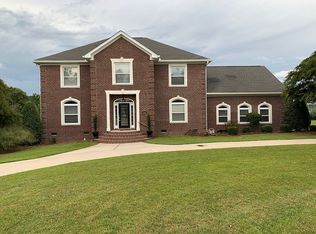
- $715,0004 bd3 ba3.5k sqft260 Kelsey Glen Dr, Lexington, SC 29072Off Market
- $743,0004 bd2 ba3.1k sqft104 Brighton Ct, Lexington, SC 29072Off Market
- $718,1004 bd4 ba3.6k sqft115 Brighton Ct, Lexington, SC 29072Off Market
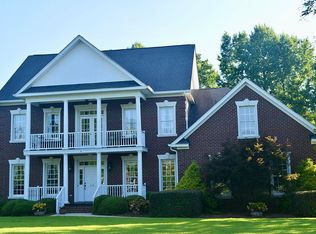
- $757,8004 bd4 ba3.7k sqft259 Kelsey Glen Dr, Lexington, SC 29072Off Market
- $639,0005 bd3 ba3.5k sqft263 Kelsey Glen Dr, Lexington, SC 29072Off Market
- $751,0004 bd3 ba3.5k sqft255 Kelsey Glen Dr, Lexington, SC 29072Off Market
- $566,4004 bd4 ba3k sqft121 Brighton Ct, Lexington, SC 29072Off Market
Nearby schools
GreatSchools rating
- 9/10Rocky Creek Elementary SchoolGrades: PK-5Distance: 1.3 mi
- 6/10Beechwood MiddleGrades: 6-8Distance: 1.6 mi
- 9/10Lexington High SchoolGrades: 9-12Distance: 3.3 mi
Get a cash offer in 3 minutes
Find out how much your home could sell for in as little as 3 minutes with a no-obligation cash offer.
Estimated market value
$934,000
Get a cash offer in 3 minutes
Find out how much your home could sell for in as little as 3 minutes with a no-obligation cash offer.
Estimated market value
$934,000
- South Carolina
- Lexington County
- Lexington
- 29072
- 252 Kelsey Glen Dr
Nearby cities
Nearby neighborhoods
Nearby zip codes
Other Lexington Topics
