Welcome to this sparkling gem of a home! Nestled in a tranquil setting, this move-in-ready 3-bedroom, 2-bathroom Fleetwood manufactured home boasts a thoughtful split floor plan, offering both privacy and convenience. Step into the heart of the home, where the kitchen gleams with modern amenities. Its centerpiece is a versatile island with a convenient breakfast bar, perfect for casual dining or entertaining guests. Equipped with double sinks, a range, double door refrigerator, and dishwasher, meal preparation is a breeze. The kitchen also boasts ample storage space with a generous-sized pantry, ensuring you have room for all your culinary essentials. Retreat to the spacious master ensuite, a serene haven featuring ample space for relaxation. With new flooring and fresh interior paint throughout, every corner of this home exudes a sense of crispness and cleanliness. Outside, enjoy the tranquility of covered porches at both the front and back entries, providing the perfect spots to unwind with a morning coffee or evening cocktail. Additionally, a convenient carport offers shelter for your vehicle, protecting it from the elements. Don't miss out on the opportunity to make this affordable home home yours – it's easy to see and ready to welcome you home!
Closed
$135,000
252 Kerby St, Crescent City, CA 95531
3beds
2baths
1,296sqft
Mobile Home
Built in 2019
-- sqft lot
$190,300 Zestimate®
$104/sqft
$1,959 Estimated rent
Home value
$190,300
$162,000 - $221,000
$1,959/mo
Zestimate® history
Owner options
List your home for rent
$1,959/mo
Rent Zestimate®
Find your next renter with Zillow Rental Manager. Plus, with online applications, you can quickly screen prospective tenants – for free.
$1,959/mo
Rent Zestimate®
Refinance and save
$878/mo
Est. payment
Refinancing to a lower rate could help reduce your monthly payments and save thousands over the life of the loan.
$878/mo
Est. payment
Explore your selling options
Work with a Zillow partner agent
Leverage their expertise and Zillow's premium Showcase listings to get your home seen by more buyers.
Get startedList with your own agent
Get your home in front of millions of buyers by listing it on Zillow.
Learn how to do itSell it yourself
Take full control of how buyers see your home on Zillow by listing For Sale by Owner (FSBO).
List your homeWhat's special
Zillow last checked:
Listing updated:
Listed by:
DONNA ZORN Cell:707-951-0857,
MING TREE REAL ESTATE
Bought with:
Angel Verdugo
Source: DNMLS,MLS#: 240074
Facts & features
Interior
Bedrooms & bathrooms
- Bedrooms: 3
- Bathrooms: 2
Heating
- Forced Air
Appliances
- Included: Dishwasher, Range/Oven, Refrigerator, Electric Oven, Electric Water Heater
Features
- Bath-Master, Breakfast Bar, Cabinets In Utilities, Eat-in Kitchen, Din-Living/Combo, Storage, Ceiling Fan(s), Pantry, Utility Room, Walk-In Closet(s), Walk-in Shower
- Flooring: Carpet, Laminate
- Windows: Drapes/Curt/Blinds, Double Pane Windows, Windows-Vinyl
Interior area
- Total structure area: 1,296
- Total interior livable area: 1,296 sqft
Property
Parking
- Total spaces: 1
- Parking features: Attached Carport
- Garage spaces: 1
- Has carport: Yes
Features
- Levels: One
- Stories: 1
- Exterior features: Garden, Rain Gutters
- Has view: Yes
- View description: Area
- Park: Spruce Haven
Lot
- Features: Landscaped
- Topography: Level
Details
- Additional structures: Storage Shed
- Parcel number: 910001763000
- Zoning description: MHP
Construction
Type & style
- Home type: MobileManufactured
- Property subtype: Mobile Home
Materials
- Cement Siding
- Foundation: Mobile Home Fdt, Foundation System
- Roof: Composition
Condition
- Exterior: Above Average,Interior: Above Average
- Year built: 2019
Utilities & green energy
- Electric: Wired for 220
- Sewer: Public Wtr Swr
- Water: Public
- Utilities for property: Electricity Connected, Sewer Connected
Community & HOA
Location
- Region: Crescent City
Financial & listing details
- Price per square foot: $104/sqft
- Tax assessed value: $104,589
- Annual tax amount: $1,200
- Date on market: 3/12/2024
- Total actual rent: 500
- Electric utility on property: Yes
- Road surface type: Paved
- Body type: Double Wide
Price history
| Date | Event | Price |
|---|---|---|
| 8/29/2024 | Sold | $135,000-6.8%$104/sqft |
Source:  DNMLS #240074 Report a problem DNMLS #240074 Report a problem | ||
| 8/27/2024 | Pending sale | $144,900$112/sqft |
Source: DNMLS #240074 Report a problem | ||
| 7/15/2024 | Contingent | $144,900$112/sqft |
Source: DNMLS #240074 Report a problem | ||
| 6/9/2024 | Listed for sale | $144,900$112/sqft |
Source: DNMLS #240074 Report a problem | ||
| 5/22/2024 | Contingent | $144,900$112/sqft |
Source: DNMLS #240074 Report a problem | ||
| 3/12/2024 | Listed for sale | $144,900+44.9%$112/sqft |
Source: DNMLS #240074 Report a problem | ||
| 9/9/2020 | Sold | $100,000$77/sqft |
Source: DNMLS #20190349 Report a problem | ||
Public tax history
| Year | Property taxes | Tax assessment |
|---|---|---|
| 2025 | $1,200 +25.3% | $104,589 +25% |
| 2024 | $958 +3.6% | $83,674 +3.7% |
| 2023 | $925 +0.4% | $80,656 +0.3% |
| 2022 | $921 +7.3% | $80,426 -1% |
| 2021 | $858 -2.2% | $81,269 +3.1% |
| 2020 | $878 | $78,860 |
Find assessor info on the county website
Neighborhood: 95531
Nearby homes
- $82,3002 bd2 ba1.3k sqft258 Kerby St #58, Crescent City, CA 95531Off Market
- $91,5002 bd2 ba1.3k sqft258 Kerby St, Crescent City, CA 95531Off Market
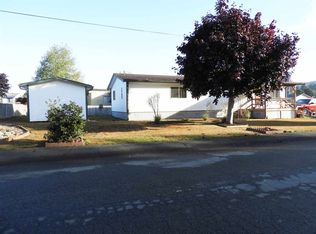
- $14,343-- bd-- ba-- sqft246 Kerby St #60, Crescent City, CA 95531Off Market
- $85,900-- bd-- ba-- sqft242 Kerby St #61, Crescent City, CA 95531Off Market
- $34,3002 bd1 ba792 sqft245 Waldo St #55, Crescent City, CA 95531Off Market
- $74,400-- bd-- ba-- sqft241 Waldo St #54, Crescent City, CA 95531Off Market
- $40,707-- bd-- ba-- sqft238 Kerby St #62, Crescent City, CA 95531Off Market
- $69,5002 bd2 ba912 sqft235 Waldo St, Crescent City, CA 95531Off Market
Nearby schools
GreatSchools rating
- 2/10Joe Hamilton Elementary SchoolGrades: K-5Distance: 2.2 mi
- 3/10Crescent Elk Middle SchoolGrades: 6-8Distance: 2 mi
- 5/10Del Norte High SchoolGrades: 9-12Distance: 2.5 mi
- California
- Del Norte County
- Crescent City
- 95531
- 252 Kerby St
Nearby cities
Nearby zip codes
Other Crescent City Topics
