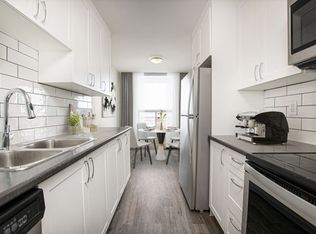
About252 King St. East's prime location puts you within reach of Bowmanville's finest offerings. Explore Bowmanville Mall for shopping, hop on the nearby Bowmanville GO for easy commuting, or unwind in East Bowmanville Park. Lakeridge Health Bowmanville ensures quality healthcare, while Soper Creek Trail beckons outdoor enthusiasts. Durham Region Transit and major highways like Highway 401 provide seamless travel options. With banks, coffee shops, grocery stores, restaurants, schools, and more nearby, everything you need is just steps away.Our fully renovated suites boast open-concept kitchens with chrome accents, laminate countertops, and tiled backsplashes, creating a contemporary oasis for residents. Stainless steel appliances come standard, including refrigerators, stoves, and microwaves, with dishwashers available in selected units. Each suite features freshly painted walls, upgraded bathrooms, and hard surface flooring for a sleek finish. Whether you're seeking a studio, 1 bedroom, 2 bedrooms, or 3 bedrooms, our spacious suites cater to your lifestyle, complete with balconies for enjoying the view.Our building amenities elevate your living experience, offering controlled access and surveillance cameras for peace of mind. Heat and water are included, and outdoor parking is available for your convenience. On-site laundry facilities streamline chores, while pet-friendly policies welcome furry companions. Additional perks include on-site storage lockers and visitor parking, ensuring every need is met.Schedule a tour today with our leasing professionals and find your new home.Suite Features:Studio, 1 Bedroom. 2 Bedroom, and 3 Bedroom suitesFully renovated and spaciousOpen-concept kitchens featuring chrome accents, a breakfast bar, laminate countertops, new over mount sinks, and a tiled backsplash.Stainless steel refrigerators, stoves, and microwavesDishwashers in selected unitsFreshly paintedHard surface flooringUpgraded bathroomsBalconies Building Amenities:Controlled access and surveillance camerasElevatorHeat and water includedOutdoor parking availableOn-site laundryPet friendlyStorage locker availableVisitor parking availableNearby:Bowmanville MallBowmanville GOEast Bowmanville ParkLakeridge Health BowmanvilleSoper Creek TrailDurham Region TransitBanksCoffee shopsGrocery storesMajor highways Highway 401Medical facilitiesParksRestaurantsRetail shopsSchools Bowmanville High School, Duke of Cambridge Public School, Vincent Massey Public SchoolRental Process:We are pleased to offer a convenient online rental process with access to 3D virtual tours for select units, providing a general sense of unit layouts and finishes. Prospects are encouraged to schedule a personal showing with our leasing specialist who would be happy to tour you through the community including amenities and available suites!Online Payments and Communications:Convenient online payments, maintenance requests and digital communications are easily managed via the Property Vista Resident Portal!*Pricing, availability, and incentives are subject to change. Conditions apply. Suite features may vary. Images and virtual tours may not reflect actual suite finishes. E. & O.E. Community Amenities Video surveillance Keyless entry Elevators Laundry facilities Convenience store Public transit Shopping nearby Parks nearby Schools nearby Storage lockers available for lease Professionally Managed Easy Access to Public Transit Central Location Pets welcome Renovated common areas Landscaped Grounds On-Site Professional Management Rental Office 401 Highway Access Restaurants nearby Close to grocery stores 24/7 emergency service Convenient online payments & maintenance requests Parcel Lockers Pet-friendly Security Cameras Suite Amenities Fridge Stove Dishwasher available Balconies Ceramic floors Hardwood floors Cable ready Microwave Internet ready Freshly Painted Newly Renovated Custom Cabinetry Upgraded Bathroom Stainless steel appliances Large, spacious suites Ceramic backsplash Bachelor, 1, 2, and 3 bedrooms Bright Spacious Rooms Closets Vinyl Plank Floors Open-concept layouts Utilities Included Heat Water
This property is not currently displayed as for sale or rent on Zillow. This may be different from what's on other websites or public sources.