Skip main navigation
Closed
  • Listing Provided by: Missouri Land Sales
    Bought with: RE/MAX Results
    Price Unknown

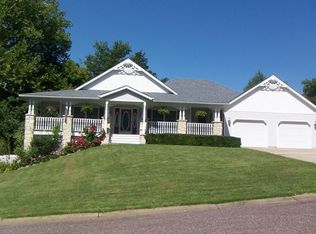
    252 Ladera Ln, Washington, MO 63090

    5beds
    2,383sqft
    Single Family Residence
    Built in 1978
    0.67 Acres Lot
    $383,600 Zestimate®
    $--/sqft
    $2,670 Estimated rent

    Home value

    $383,600

    Estimated sales range

    Not available

    $2,670/mo

    Zestimate® history
    Loading
    Loading...

    Owner options

    List your home for rent

    $2,670/mo

    Rent Zestimate®

    Find your next renter with Zillow Rental Manager. Plus, with online applications, you can quickly screen prospective tenants – for free.

    Learn more

    $2,670/mo

    Rent Zestimate®

    Refinance and save

    $75/mo

    Est. payment

    Refinancing to a lower rate could help reduce your monthly payments and save thousands over the life of the loan.

    See today's rates

    $75/mo

    Est. payment

    Explore your selling options

    Work with a Zillow partner agent

    Leverage their expertise and Zillow's premium Showcase listings to get your home seen by more buyers.

    Get started

    List with your own agent

    Get your home in front of millions of buyers by listing it on Zillow.

    Learn how to do it

    Sell it yourself

    Take full control of how buyers see your home on Zillow by listing For Sale by Owner (FSBO).

    List your home

    What's special

    Full brickKiddo play areaLarge eat in kitchenPrimary bedroomLarge great roomNewer mansard roofHome office
    GREAT FOR STL COMMUTERS-5 MINUTES OFF I-44. Very well built, full brick, newer mansard roof, at this Modern 1970's multi-level home. Feeling those nostalgic vibes as you're sitting in the large great room w/vaulted-beamed ceiling, brick full masonry-wood burning fireplace, and views to the West to see the sunset, and views to the East for catching the sunrise! However, it's the open staircase that is the center piece of this custom home! Large eat in kitchen-recently remodeled w/quartz countertops and tile backsplash, primary bedroom, 1 & 1/2 baths, and kiddo play area, complete this 2nd level Upper-level features 4 good sized bedrooms or home office, and 1 full bath. Lower 2 levels are currently used for storage, however finishing off the one level into a rec room and opening up the main staircase to access that room, would be awesome! Sought after exclusive El Vallejo subdivision-large lots-mature trees-conveniently located East of town for STL commuters. Great for Holliday parties!

    Zillow last checked:

    Listing updated:

    Listing Provided by:

    Michelle L Stone 636-390-8380,

    Missouri Land Sales,

    Cassidy R Stone 636-390-8380,

    Missouri Land Sales

    Bought with:

    Janie Schriewer, 1999117614

    RE/MAX Results

    Source: MARIS,MLS#: 24065805MLS LogoOriginating MLS: Franklin County Board of REALTORS

    Facts & features

    Interior

    Bedrooms & bathrooms
    • Bedrooms: 5
    • Bathrooms: 3
    • Full bathrooms: 2
    • 1/2 bathrooms: 1
    • Main level bathrooms: 2
    • Main level bedrooms: 1
    Primary bedroom
    • Features: Floor Covering: Carpeting, Wall Covering: Some
    • Level: Main
    • Area: 182
    • Dimensions: 13x14
    Other
    • Features: Floor Covering: Carpeting, Wall Covering: Some
    • Level: Upper
    • Area: 132
    • Dimensions: 12x11
    Other
    • Features: Floor Covering: Carpeting, Wall Covering: Some
    • Level: Upper
    • Area: 132
    • Dimensions: 11x12
    Other
    • Features: Floor Covering: Carpeting, Wall Covering: Some
    • Level: Upper
    • Area: 169
    • Dimensions: 13x13
    Other
    • Features: Floor Covering: Carpeting, Wall Covering: Some
    • Level: Upper
    • Area: 180
    • Dimensions: 12x15
    Breakfast room
    • Features: Floor Covering: Luxury Vinyl Plank, Wall Covering: Some
    • Level: Main
    • Area: 126
    • Dimensions: 9x14
    Great room
    • Features: Floor Covering: Carpeting, Wall Covering: Some
    • Level: Main
    • Area: 513
    • Dimensions: 27x19
    Kitchen
    • Features: Floor Covering: Luxury Vinyl Plank, Wall Covering: Some
    • Level: Main
    • Area: 187
    • Dimensions: 17x11
    Heating
    • Dual Fuel/Off Peak, Forced Air, Electric
    Cooling
    • Central Air, Electric
    Appliances
    • Included: Electric Water Heater, Water Softener Rented, Dishwasher, Disposal, Microwave, Range Hood, Electric Range, Electric Oven, Refrigerator
    Features
    • Kitchen/Dining Room Combo, Bookcases, Open Floorplan, Special Millwork, Vaulted Ceiling(s), Eat-in Kitchen, Pantry, Solid Surface Countertop(s), Tub
    • Flooring: Carpet
    • Windows: Window Treatments, Bay Window(s), Insulated Windows, Wood Frames
    • Basement: Full
    • Number of fireplaces: 1
    • Fireplace features: Masonry, Wood Burning, Great Room
    Interior area
    • Total structure area: 2,383
    • Total interior livable area: 2,383 sqft
    • Finished area above ground: 2,383

    Property

    Parking
    • Total spaces: 2
    • Parking features: Attached, Circular Driveway, Garage, Garage Door Opener, Oversized, Off Street
    • Attached garage spaces: 2
    • Has uncovered spaces: Yes
    Features
    • Levels: Multi/Split
    • Patio & porch: Deck, Composite
    Lot
    • Size: 0.67 Acres
    • Features: Adjoins Open Ground
    Details
    • Parcel number: 0993204003035000
    • Special conditions: Standard

    Construction

    Type & style
    • Home type: SingleFamily
    • Architectural style: Traditional,Other
    • Property subtype: Single Family Residence
    Materials
    • Brick
    Condition
    • Updated/Remodeled
    • New construction: No
    • Year built: 1978

    Utilities & green energy

    • Sewer: Public Sewer
    • Water: Public

    Community & neighborhood

    Location
    • Region: Washington
    • Subdivision: El Vallejo

    HOA & financial

    HOA
    • HOA fee: $75 monthly
    • Services included: Other

    Other

    Other facts
    • Listing terms: Cash,Conventional
    • Ownership: Private
    • Road surface type: Asphalt

    Price history

    DateEventPrice
    5/6/2025Sold--
    Source: MARIS #24065805 Report a problem
    4/26/2025Pending sale$376,000$158/sqft
    Source: MARIS #24065805 Report a problem
    3/17/2025Contingent$376,000$158/sqft
    Source: MARIS #24065805 Report a problem
    2/25/2025Price change$376,000-2%$158/sqft
    Source: MARIS #24065805 Report a problem
    1/28/2025Price change$383,600-1.3%$161/sqft
    Source: MARIS #24065805 Report a problem
    11/19/2024Price change$388,600-2.8%$163/sqft
    Source: MARIS #24065805 Report a problem
    11/11/2024Price change$399,600-5.3%$168/sqft
    Source: MARIS #24065805 Report a problem
    10/19/2024Listed for sale$422,000-10.2%$177/sqft
    Source: MARIS #24065805 Report a problem
    10/16/2024Listing removed--
    Source: Owner Report a problem
    10/11/2024Price change$469,800-5.3%$197/sqft
    Source: Owner Report a problem
    8/22/2024Price change$495,900-5%$208/sqft
    Source: MARIS #24049203 Report a problem
    8/3/2024Listed for sale$522,000+132%$219/sqft
    Source: MARIS #24049203 Report a problem
    1/4/2014Listing removed$225,000$94/sqft
    Source: RE/MAX GOLD #13063598 Report a problem
    11/21/2013Listed for sale$225,000$94/sqft
    Source: Gold Properties LLC #13063598 Report a problem

    Public tax history

    YearProperty taxesTax assessment
    2024$2,321 +2.3%$43,031 +2%
    2023$2,268 +1.5%$42,178 +1.6%
    2022$2,235 +0.3%$41,530
    2021$2,228 +6.9%$41,530 +11.1%
    2020$2,084 +3.2%$37,379
    2019$2,019 +0.2%$37,379 +3.7%
    2017$2,015 +15.9%$36,035 +7.7%
    2016$1,739 $33,450
    2015$1,739 $33,450 -1%
    2014$1,739 $33,780
    2013-- $33,780 -5.1%
    2012-- $35,602
    2011-- $35,602 -0.1%
    2010-- $35,621
    2009-- $35,621 +12.7%
    2006$1,519 -1.2%$31,601
    2005$1,537 +8.3%$31,601 +8.6%
    2004$1,419 +0.4%$29,108
    2003$1,413 +5.6%$29,108 +5%
    2002$1,338 +0%$27,712
    2001$1,338 +7.4%$27,712 +6.2%
    2000$1,246 $26,098

    Find assessor info on the county website

    Neighborhood: 63090

    Nearby schools

    GreatSchools rating
    Schools provided by the listing agent
    • Elementary: South Point Elem.
    • Middle: Washington Middle
    • High: Washington High

    Source: MARIS. This data may not be complete. We recommend contacting the local school district to confirm school assignments for this home.