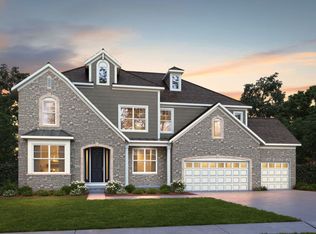
Welcome to Drees Homes to be built new construction Buchanan floorplan located in the highly desired Lakes of Orange Community Phase 1. There are only a couple lots remaining at this price. The Buchanan is an exciting floorplan with an open arrangement of the 2 story family room with fireplace, kitchen with serving island and dining area. A formal dining room and study accompany the elegant main entrance. The thoughtfully designed second story includes a Primary Suite with walk in shower, three additional bedrooms and laundry. You can still choose additional options including a finished basement. Call to schedule your private appointment for more details on how this home can be built for you. Contact Drees Homes directly or reach out to the list agent for your own private tour of the community and lot.
Closed
Street View
$875,250
252 Lake Meade Dr, Chagrin Falls, OH 44022
5beds
3,796sqft
Single Family Residence
Built in 2025
7,840 Square Feet Lot
$915,000 Zestimate®
$231/sqft
$7,977 Estimated rent
Home value
$915,000
$833,000 - $1.01M
$7,977/mo
Zestimate® history
Owner options
List your home for rent
$7,977/mo
Rent Zestimate®
Find your next renter with Zillow Rental Manager. Plus, with online applications, you can quickly screen prospective tenants – for free.
$7,977/mo
Rent Zestimate®
Refinance and save
$5,275/mo
Est. payment
Refinancing to a lower rate could help reduce your monthly payments and save thousands over the life of the loan.
$5,275/mo
Est. payment
Explore your selling options
Work with a Zillow partner agent
Leverage their expertise and Zillow's premium Showcase listings to get your home seen by more buyers.
Get startedList with your own agent
Get your home in front of millions of buyers by listing it on Zillow.
Learn how to do itSell it yourself
Take full control of how buyers see your home on Zillow by listing For Sale by Owner (FSBO).
List your homeWhat's special
Zillow last checked:
Listing updated:
Listed by:
Mike Wold mikewoldremax@gmail.com216-789-9110,
RE/MAX Traditions
Bought with:
Mike Wold, 2022001411
RE/MAX Traditions
Source: MLS Now,MLS#: 5059047 Originating MLS: Akron Cleveland Association of REALTORS
Originating MLS: Akron Cleveland Association of REALTORSFacts & features
Interior
Bedrooms & bathrooms
- Bedrooms: 5
- Bathrooms: 5
- Full bathrooms: 4
- 1/2 bathrooms: 1
- Main level bathrooms: 2
Primary bedroom
- Level: Second
- Dimensions: 16 x 17
Bedroom
- Description: Flooring: Carpet
- Level: Second
- Dimensions: 12 x 13
Bedroom
- Description: Flooring: Carpet
- Level: Second
- Dimensions: 12 x 13
Bedroom
- Description: Flooring: Carpet
- Level: Second
- Dimensions: 12 x 12
Primary bathroom
- Description: Walk in super shower,Flooring: Laminate
- Features: Walk-In Closet(s)
- Level: Second
- Dimensions: 14 x 10
Dining room
- Description: Dining Room featuring crown moulding.,Flooring: Carpet
- Level: First
- Dimensions: 10 x 13
Great room
- Description: Flooring: Carpet
- Features: Fireplace, High Ceilings
- Level: First
- Dimensions: 17 x 20
Kitchen
- Description: Flooring: Laminate
- Features: Built-in Features, Granite Counters
- Level: First
- Dimensions: 20 x 20
Laundry
- Description: Laundry/Utility, W/D Hookup
- Level: Second
Pantry
- Description: Wood shelves
- Level: First
Heating
- Forced Air, Gas
Cooling
- Central Air
Appliances
- Included: Cooktop, Dishwasher, Disposal, Microwave, Range
- Laundry: Upper Level
Features
- Eat-in Kitchen, High Ceilings, Kitchen Island, Laminate Counters, Open Floorplan, Wired for Data, Walk-In Closet(s)
- Windows: ENERGY STAR Qualified Windows
- Basement: Full,Unfinished
- Number of fireplaces: 1
- Fireplace features: Family Room, Gas
Interior area
- Total structure area: 3,796
- Total interior livable area: 3,796 sqft
- Finished area above ground: 3,430
- Finished area below ground: 366
Property
Parking
- Total spaces: 2
- Parking features: Attached, Garage
- Attached garage spaces: 2
Features
- Levels: Two
- Stories: 2
Lot
- Size: 7,840 Square Feet
Details
- Parcel number: 90108096
- Special conditions: Builder Owned
Construction
Type & style
- Home type: SingleFamily
- Architectural style: Contemporary
- Property subtype: Single Family Residence
Materials
- Batts Insulation, Brick Veneer, Cement Siding
- Foundation: Concrete Perimeter
- Roof: Fiberglass,Shingle
Condition
- Year built: 2025
Details
- Builder name: Drees Homes Llc
- Warranty included: Yes
Utilities & green energy
- Sewer: Public Sewer
- Water: Public
Green energy
- Energy efficient items: Appliances, Construction, HVAC, Insulation, Water Heater, Windows
- Indoor air quality: Ventilation
Community & HOA
Community
- Subdivision: Lakes/Orange Sub
HOA
- Has HOA: Yes
- Services included: Association Management, Common Area Maintenance, Insurance, Other, Pool(s), Recreation Facilities, Reserve Fund
- HOA fee: $175 monthly
- HOA name: Lakes Of Orange LLC
Location
- Region: Chagrin Falls
Financial & listing details
- Price per square foot: $231/sqft
- Date on market: 8/6/2024
- Cumulative days on market: 290 days
- Listing terms: Cash,Conventional,VA Loan
Price history
| Date | Event | Price |
|---|---|---|
| 5/23/2025 | Sold | $875,250+20%$231/sqft |
Source:  MLS Now #5059047 Report a problem MLS Now #5059047 Report a problem | ||
| 5/23/2025 | Pending sale | $729,500+299.7%$192/sqft |
Source: MLS Now #5059047 Report a problem | ||
| 11/26/2024 | Sold | $182,500$48/sqft |
Source: MLS Now #4467940 Report a problem | ||
| 9/23/2024 | Contingent | $182,500-75%$48/sqft |
Source: MLS Now #4467940 Report a problem | ||
| 8/6/2024 | Price change | $729,500+299.7%$192/sqft |
Source: MLS Now #5059047 Report a problem | ||
| 7/7/2023 | Price change | $182,500+1.4%$48/sqft |
Source: MLS Now #4467940 Report a problem | ||
| 6/22/2023 | Listed for sale | $180,000$47/sqft |
Source: MLS Now #4467940 Report a problem | ||
Public tax history
Tax history is unavailable.
Neighborhood: 44022
Nearby homes
- $1,236,3004 bd5 ba4.2k sqft251 Lake Meade Dr, Orange, OH 44022Off Market
- $1,195,7004 bd4 ba5.7k sqft235 Lake Meade Dr, Chagrin Falls, OH 44022Off Market

- $926,0004 bd3 ba3.3k sqft241 Lake Meade Dr, Orange, OH 44022Off Market
- $1,292,2745 bd5 ba4.8k sqft620 Lake Placid Ct, Orange, OH 44022New Construction
- $62,100-- bd-- ba-- sqftLake Meade Dr, Orange, OH 44022Off Market
- $815,3003 bd3 ba2.4k sqft246 Lake Meade Dr, Orange, OH 44022Off Market
- $962,3003 bd2 ba3.4k sqft257 Lake Meade Dr, Orange, OH 44022Off Market
- $1,043,1004 bd4 ba3.7k sqft258 Lake Meade Dr, Orange, OH 44022Off Market
Nearby schools
GreatSchools rating
- 10/10Moreland Hills Elementary SchoolGrades: K-5Distance: 2.5 mi
- 9/10Ballard Brady Middle SchoolGrades: 6-8Distance: 2.5 mi
- 9/10Orange High SchoolGrades: 9-12Distance: 2.5 mi
Schools provided by the listing agent
- District: Orange CSD - 1823
Source: MLS Now. This data may not be complete. We recommend contacting the local school district to confirm school assignments for this home.
Get a cash offer in 3 minutes
Find out how much your home could sell for in as little as 3 minutes with a no-obligation cash offer.
Estimated market value
$915,000
Get a cash offer in 3 minutes
Find out how much your home could sell for in as little as 3 minutes with a no-obligation cash offer.
Estimated market value
$915,000
- Ohio
- Cuyahoga County
- Orange
- 44022
- 252 Lake Meade Dr
Nearby cities
Nearby zip codes
Other Orange Topics
