Skip main navigation
Closed
  • Listed by: The Snyder Realty Group
    Bought with: Keller Williams Gateway Realty
    $475,800

    252 Lake Street, Nashua, NH 03060

    2beds
    1,475sqft
    Ranch
    Built in 1945
    4,792 Square Feet Lot
    $475,800 Zestimate®
    $323/sqft
    $2,567 Estimated rent

    Home value

    $475,800

    $452,000 - $500,000

    $2,567/mo

    Zestimate® history
    Loading
    Loading...

    Owner options

    List your home for rent

    $2,567/mo

    Rent Zestimate®

    Find your next renter with Zillow Rental Manager. Plus, with online applications, you can quickly screen prospective tenants – for free.

    Learn more

    $2,567/mo

    Rent Zestimate®

    Refinance and save

    $2,610/mo

    Est. payment

    Refinancing to a lower rate could help reduce your monthly payments and save thousands over the life of the loan.

    See today's rates

    $2,610/mo

    Est. payment

    Explore your selling options

    Work with a Zillow partner agent

    Leverage their expertise and Zillow's premium Showcase listings to get your home seen by more buyers.

    Get started

    List with your own agent

    Get your home in front of millions of buyers by listing it on Zillow.

    Learn how to do it

    Sell it yourself

    Take full control of how buyers see your home on Zillow by listing For Sale by Owner (FSBO).

    List your home

    What's special

    Granite countersCommunity poolIce skating rinkRecessed lightingCeramic tile surroundGorgeous hardwood flooringHardwood flooring

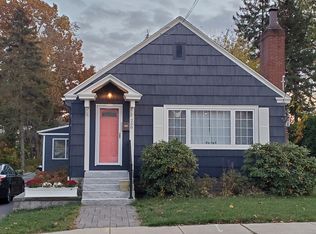
    {EASY LIVING} Beautifully renovated Ranch style home on a pretty lot with a 1-car detached garage. Many updates include a new roof, windows, central air conditioning, kitchen, bath, insulation, LED lighting, electrical, and plumbing. The first floor offers an abundance of natural light and is warm and inviting. The kitchen showcases new stainless steel appliances, granite counters, Pergo flooring, and recessed lighting. Bring your friends and family and enjoy the nice dining area. The living room offers a center wood-burning fireplace with built-in cabinets, recessed lighting, and gorgeous hardwood flooring. There are 2 good-sized bedrooms with hardwood flooring and a completely remodel ¾ bath with a glass enclosure and a ceramic tile surround with a waterfall tile accent. Nothing left to do, unless you want additional living space, you can refinish the 975 SF basement which offers a ½ bathroom. Excellent location and is close to Exits 4 & 5 on Route 3, seconds to St. Joseph’s Hospital, and is situated in the Bishop Guertin High School area. Minutes to the Mass Border and 45 minutes to Boston, the ocean, or the mountains. There is a community pool, track, park, playground, and ice skating rink for the winter months for extra enjoyment.

    This property is off market, which means it's not currently listed for sale or rent on Zillow. This may be different from what's available on other websites or public sources.

    Zillow last checked:

    Listing updated:

    Listed by:

    Kathy H Snyder,

    The Snyder Realty Group

    Bought with:

    Suzanne Rosario

    Keller Williams Gateway Realty

    Source: PrimeMLS,MLS#: 4951360MLS Logo

    Facts & features

    Interior

    Bedrooms & bathrooms
    • Bedrooms: 2
    • Bathrooms: 2
    • 3/4 bathrooms: 1
    • 1/2 bathrooms: 1
    Heating
    • Natural Gas, Forced Air
    Cooling
    • Central Air
    Appliances
    • Included: Dishwasher, Microwave, Refrigerator, Natural Gas Water Heater
    • Laundry: Laundry Hook-ups, In Basement
    Features
    • Ceiling Fan(s), Dining Area, Hearth, LED Lighting, Natural Light, Indoor Storage
    • Flooring: Ceramic Tile, Combination, Hardwood
    • Windows: Screens
    • Basement: Concrete,Concrete Floor,Full,Partially Finished,Interior Stairs,Storage Space,Interior Access,Interior Entry
    • Has fireplace: Yes
    • Fireplace features: Wood Burning
    Interior area
    • Total structure area: 1,950
    • Total interior livable area: 1,475 sqft
    • Finished area above ground: 975
    • Finished area below ground: 500

    Property

    Parking
    • Total spaces: 1
    • Parking features: Concrete, Detached
    • Garage spaces: 1
    Features
    • Levels: One
    • Stories: 1
    • Patio & porch: Patio
    • Exterior features: Trash, Garden, Natural Shade
    • Frontage length: Road frontage: 50
    Lot
    • Size: 4,792 sqft
    • Features: Curbing, Level, Sidewalks, Street Lights, In Town, Near Country Club, Near Golf Course, Near Shopping, Near Hospital
    Details
    • Parcel number: NASHM136L00002
    • Zoning description: R9

    Construction

    Type & style
    • Home type: SingleFamily
    • Architectural style: Ranch
    • Property subtype: Ranch
    Materials
    • Wood Frame, Clapboard Exterior
    • Foundation: Block
    • Roof: Asphalt Shingle
    Condition
    • New construction: No
    • Year built: 1945

    Utilities & green energy

    • Electric: Circuit Breakers
    • Sewer: Public Sewer
    • Utilities for property: Cable Available

    Community & neighborhood

    Location
    • Region: Nashua

    Other

    Other facts
    • Road surface type: Paved

    Price history

    DateEventPrice
    6/30/2023Sold$411,000+8.2%$279/sqft
    Source: PrimeMLS #4951360 Report a problem
    5/9/2023Contingent$379,900$258/sqft
    Source: PrimeMLS #4951360 Report a problem
    5/4/2023Listed for sale$379,900+105.4%$258/sqft
    Source: PrimeMLS #4951360 Report a problem
    5/18/2020Sold$185,000$125/sqft
    Source: PrimeMLS #4805868 Report a problem

    Public tax history

    YearProperty taxesTax assessment
    2024$6,133 +10.1%$385,700 +26.2%
    2023$5,571 +0.9%$305,600
    2022$5,522 +14.3%$305,600 +46.9%
    2021$4,830 +8.6%$208,000 +5.7%
    2020$4,447 +3.9%$196,700
    2019$4,280 +2.6%$196,700
    2018$4,172 +2.3%$196,700 +24.4%
    2017$4,077 +2.9%$158,100
    2016$3,964 +2.2%$158,100
    2015$3,878 +2%$158,100
    2014$3,802 $158,100
    2011-- --
    2010-- --
    2009-- --
    2008-- --
    2005-- --
    2004-- --
    2003-- --
    2002-- --
    2001-- $98,100

    Find assessor info on the county website

    Neighborhood: 03060

    Nearby schools

    GreatSchools rating
    Schools provided by the listing agent
    • Elementary: Fairgrounds Elementary School
    • Middle: Fairgrounds Middle School
    • High: Nashua High School South
    • District: Nashua School District

    Source: PrimeMLS. This data may not be complete. We recommend contacting the local school district to confirm school assignments for this home.

    Get a cash offer in 3 minutes
    Find out how much your home could sell for in as little as 3 minutes with a no-obligation cash offer.
    Estimated market value
    $475,800
    Get a cash offer in 3 minutes
    Find out how much your home could sell for in as little as 3 minutes with a no-obligation cash offer.
    Estimated market value
    $475,800