Skip main navigation
Sold for $315,000
  • $315,000

    252 LAUREL HOLLOW DRIVE #26, NOKOMIS, FL 34275

    3beds
    1,529sqft
    Condominium
    Built in 1989
    -- sqft lot
    $296,600 Zestimate®
    $206/sqft
    $2,303 Estimated rent

    Home value

    $296,600

    $267,000 - $329,000

    $2,303/mo

    Zestimate® history
    Loading
    Loading...

    Owner options

    List your home for rent

    $2,303/mo

    Rent Zestimate®

    Find your next renter with Zillow Rental Manager. Plus, with online applications, you can quickly screen prospective tenants – for free.

    Learn more

    $2,303/mo

    Rent Zestimate®

    Refinance and save

    $2,340/mo

    Est. payment

    Refinancing to a lower rate could help reduce your monthly payments and save thousands over the life of the loan.

    See today's rates

    $2,340/mo

    Est. payment

    Explore your selling options

    Work with a Zillow partner agent

    Leverage their expertise and Zillow's premium Showcase listings to get your home seen by more buyers.

    Get started

    List with your own agent

    Get your home in front of millions of buyers by listing it on Zillow.

    Learn how to do it

    Sell it yourself

    Take full control of how buyers see your home on Zillow by listing For Sale by Owner (FSBO).

    List your home

    What's special

    Center islandSpacious granite countertopHurricane-proof slidersLuxurious master suiteOpen-plan designSplit floor planLush landscaping
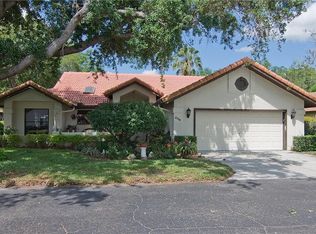
    UNDER CONTRACT - Accepting Backup Offers: HUGE Price Improvement - Motivated Seller.... This is a perfect investment home where you can get creative and make it your own. Nestled within the serene enclave of Laurel Hollow, this spacious Single-family residence offers a blend of comfort, style, and functionality. The gated community stands out for its remarkably low HOA fees and absence of CDD fees, as well as in 2023 the PGT, HURRICANE PROOF SLIDERS and ANDERSON WINDOWS, with Armor Screen Hurricane protectors and Hurricane garage door, all making it an enticing choice for discerning homeowners. Additional updates include 2020 Hot Water Heater, AC 2014, 2024 fence. Entertaining is a breeze in the expansive living and dining area boasting a seamless open-plan design. Adorned with full-length sliders, the space effortlessly extends to a generously sized lanai, enclosed with screening—a perfect retreat surrounded by lush landscaping. Open kitchen with center island and spacious granite countertop and new appliances, is a chef’s dream. This home graciously provides a welcoming pathway of landscaping throughout the walkway to the entrance of the home. Retreat to the luxurious master suite, where double sinks, private vanity and a walk-in closet await. Hurricane-proof sliders provide access to the lanai, blending indoor-outdoor living with ease. Two additional bedrooms, thoughtfully arranged in a split floor plan, provide flexibility for guests or family members. Laundry room with large cabinets (washer and dryer convey with the house). Beyond the confines of this impeccable home, residents enjoy access to a community clubhouse complete with a heated pool, cabana, and kitchen—ideal for gatherings and relaxation. Situated just 1.5 miles from Nokomis Beach and the scenic Legacy Trail, outdoor adventures abound. Meanwhile, a wealth of shopping, dining, and entertainment options await in the nearby vicinity. With its blend of luxurious amenities, thoughtful design, and prime location, this home in Laurel Hollow offers the quintessential Florida lifestyle.

    Zillow last checked:

    Listing updated:

    Listed by:

    Sherry Thomas, PA 941-549-3350,

    KELLER WILLIAMS ISLAND LIFE REAL ESTATE 941-254-6467

    Bought with:

    Helen Dickinson, 3560018

    EXP REALTY LLC

    Source: Stellar MLS,MLS#: N6134584MLS LogoOriginating MLS: Venice

    Facts & features

    Interior

    Bedrooms & bathrooms
    • Bedrooms: 3
    • Bathrooms: 2
    • Full bathrooms: 2
    Rooms
    • Room types: Utility Room
    Primary bedroom
    • Features: Walk-In Closet(s)
    • Level: First
    • Area: 255 Square Feet
    • Dimensions: 17x15
    Bedroom 2
    • Features: Built-in Closet
    • Level: First
    • Area: 144 Square Feet
    • Dimensions: 12x12
    Bedroom 3
    • Features: Built-in Closet
    • Level: First
    • Area: 132 Square Feet
    • Dimensions: 12x11
    Dinette
    • Level: First
    • Area: 81 Square Feet
    • Dimensions: 9x9
    Kitchen
    • Level: First
    • Area: 252 Square Feet
    • Dimensions: 18x14
    Living room
    • Level: First
    • Area: 459 Square Feet
    • Dimensions: 27x17
    Heating
    • Central
    Cooling
    • Central Air
    Appliances
    • Included: Oven, Dishwasher, Disposal, Dryer, Electric Water Heater, Exhaust Fan, Microwave, Range, Refrigerator, Washer
    • Laundry: Inside, Laundry Room
    Features
    • Eating Space In Kitchen, Kitchen/Family Room Combo, Primary Bedroom Main Floor, Walk-In Closet(s)
    • Flooring: Carpet, Ceramic Tile
    • Doors: Sliding Doors
    • Windows: Storm Window(s), Skylight(s)
    • Has fireplace: No
    • Furnished: Yes
    Interior area
    • Total structure area: 2,532
    • Total interior livable area: 1,529 sqft

    Property

    Parking
    • Total spaces: 2
    • Parking features: Driveway, Garage Door Opener
    • Attached garage spaces: 2
    • Has uncovered spaces: Yes
    Features
    • Levels: One
    • Stories: 1
    • Patio & porch: Rear Porch, Screened
    Lot
    • Size: 8,699 Square Feet
    • Features: Landscaped
    • Residential vegetation: Mature Landscaping, Trees/Landscaped
    Details
    • Parcel number: 0165121026
    • Zoning: RSF2
    • Special conditions: None

    Construction

    Type & style
    • Home type: Condo
    • Architectural style: Traditional
    • Property subtype: Condominium
    Materials
    • Block, Stucco
    • Foundation: Slab
    • Roof: Tile
    Condition
    • New construction: No
    • Year built: 1989

    Utilities & green energy

    • Sewer: Public Sewer
    • Water: Public
    • Utilities for property: BB/HS Internet Available, Cable Available, Electricity Available, Sewer Connected, Underground Utilities, Water Available

    Community & HOA

    Community
    • Features: Clubhouse, Gated Community - No Guard, Pool
    • Pet fee: $0 monthly
    • Subdivision: LAUREL HOLLOW
    HOA
    • Has HOA: Yes
    • Services included: Community Pool, Maintenance Grounds, Manager, Pool Maintenance, Private Road
    • HOA fee: $283 monthly
    • HOA name: Carol Phillippe
    • HOA phone: 217-898-9332
    • Second HOA name: Laurel Hollow Community Association Florida
    Location
    • Region: Nokomis

    Financial & listing details

    • Price per square foot: $206/sqft
    • Tax assessed value: $268,800
    • Annual tax amount: $1,667
    • Date on market: 10/15/2024
    • Cumulative days on market: 121 days
    • Listing terms: Cash,Conventional
    • Ownership: Fee Simple
    • Total actual rent: 0
    • Electric utility on property: Yes
    • Road surface type: Asphalt

    Price history

    DateEventPrice
    4/9/2025Sold$315,000-6%$206/sqft
    Source: Stellar MLS #N6134584 Report a problem
    2/14/2025Pending sale$335,000$219/sqft
    Source: Stellar MLS #N6134584 Report a problem
    2/11/2025Price change$335,000-18.3%$219/sqft
    Source: Stellar MLS #N6134584 Report a problem
    1/20/2025Price change$410,000-3.5%$268/sqft
    Source: Stellar MLS #N6134584 Report a problem
    10/27/2024Price change$425,000-1.2%$278/sqft
    Source: Stellar MLS #N6134584 Report a problem
    10/15/2024Listed for sale$430,000$281/sqft
    Source: Stellar MLS #N6134584 Report a problem

    Public tax history

    YearProperty taxesTax assessment
    2025$3,766 +110.9%$268,800 +64.1%
    2024$1,786 +7.1%$163,849 +3%
    2023$1,667 -1.1%$159,077 +3%
    2022$1,686 +2.5%$154,444 +3%
    2021$1,646 +0.2%$149,946 +1.4%
    2020$1,642 +12.3%$147,876 +8.8%
    2019$1,462 $135,949 +1.9%
    2018$1,462 +3.5%$133,414 +2.1%
    2017$1,412 +0.2%$130,670 -26.6%
    2016$1,410 $178,000 +15.9%
    2015$1,410 +2.2%$153,600 +25.3%
    2014$1,379 +0.3%$122,600
    2013$1,375 -15.9%$122,600 -14.3%
    2012$1,636 +5.2%$143,134 +3%
    2011$1,555 -0.9%$138,965 +1.5%
    2010$1,569 +10.9%$136,911 +2.7%
    2009$1,415 $133,312 +0.1%
    2008$1,415 -6.4%$133,179 +3%
    2007$1,512 $129,300 +2.5%
    2006-- $126,146 +3%
    2005-- $122,472 +3%
    2004$1,554 -0.8%$118,905 +1.9%
    2003$1,566 -0.4%$116,688 +2.4%
    2002$1,571 +6.9%$113,953 +1.6%
    2001$1,470 +3.5%$112,158 +3%
    2000$1,421 $108,891
    Find assessor info on the county website

    Neighborhood: 34275

    Nearby schools

    GreatSchools rating
    Schools provided by the listing agent
    • Elementary: Laurel Nokomis Elementary
    • Middle: Laurel Nokomis Middle
    • High: Venice Senior High

    Source: Stellar MLS. This data may not be complete. We recommend contacting the local school district to confirm school assignments for this home.

    Get a cash offer in 3 minutes
    Find out how much your home could sell for in as little as 3 minutes with a no-obligation cash offer.
    Estimated market value
    $296,600
    Get a cash offer in 3 minutes
    Find out how much your home could sell for in as little as 3 minutes with a no-obligation cash offer.
    Estimated market value
    $296,600