This property qualifies for a credit up to $4125 through the seller's preferred lender ~ Major updates, smart features, and space to spread out – this Apopka block home checks all the boxes! Sitting on a generous .23 ACRE LOT, this over 2,000 sqft home delivers flexibility, comfort, and peace of mind with some of the big ticket items already tackled; NEW WATER HEATER (2021), OWNED WATER SOFTENER (2021), and a NEW AIR HANDLER (2020). The NEW WOOD FENCE adds privacy to the backyard, while a long driveway, COVERED CARPORT and attached WORKSHOP provide ample parking and storage. Inside you will find a versatile layout with 3 bedrooms and potential for a 4th, giving you room to set up however you might need - whether that is a home office, guest space, play area or home gym. You will love that there is NO CARPET anywhere in the home, the UPDATED BATHROOM, and the abundance of light flowing through the Florida room, offering additional flexibility. Tech-savvy upgrades like Alexa compatible smart switches, a Nest thermostat and doorbell, and the security system add modern convenience, while classic touches like crown molding in the kitchen and family room bring timeless style. The kitchen is perfectly situated at the heart of the home and features desirable STAINLESS STEEL APPLIANCES, breakfast bar and a great mix of cabinet and drawer storage, all open to the family room – a great setup for everyday living and entertaining. Up front off the sizable foyer you also have formal living and dining spaces for even more versatility. Outdoor living is just as inviting with a covered front porch, rear patio, and a yard with beautiful mature trees. Located in an established community with NO HOA, this home puts you close to everything – just minutes from SR 429, shopping, dining, the Northwest Recreation Complex, Wekiwa Springs State Park, and Lake Apopka. With updates already done, the added bonus of smart features, and space to make it your own, this Apopka home is ready for its next owner. Is that you? Call today to schedule a tour!
Sold for $285,000
Street View
$285,000
252 LONGHORN DRIVE, APOPKA, FL 32712
3beds
2,044sqft
Single Family Residence
Built in 1973
10,187 Square Feet Lot
$283,500 Zestimate®
$139/sqft
$2,129 Estimated rent
Home value
$283,500
$258,000 - $312,000
$2,129/mo
Zestimate® history
Owner options
List your home for rent
$2,129/mo
Rent Zestimate®
Find your next renter with Zillow Rental Manager. Plus, with online applications, you can quickly screen prospective tenants – for free.
$2,129/mo
Rent Zestimate®
Refinance and save
$2,055/mo
Est. payment
Refinancing to a lower rate could help reduce your monthly payments and save thousands over the life of the loan.
$2,055/mo
Est. payment
Explore your selling options
Work with a Zillow partner agent
Leverage their expertise and Zillow's premium Showcase listings to get your home seen by more buyers.
Get startedList with your own agent
Get your home in front of millions of buyers by listing it on Zillow.
Learn how to do itSell it yourself
Take full control of how buyers see your home on Zillow by listing For Sale by Owner (FSBO).
List your homeWhat's special
Breakfast barSecurity systemAbundance of lightAttached workshopNew water heaterMature treesVersatile layout
Zillow last checked:
Listing updated:
Listed by:
Jenny Wemert 407-809-1193,
WEMERT GROUP REALTY LLC 407-743-8356,
Raheem Kelly Reid 413-240-8286,
WEMERT GROUP REALTY LLC
Bought with:
Non-Member Agent
STELLAR NON-MEMBER OFFICE
Source: Stellar MLS,MLS#: O6332959 Originating MLS: Orlando Regional
Originating MLS: Orlando Regional
Facts & features
Interior
Bedrooms & bathrooms
- Bedrooms: 3
- Bathrooms: 1
- Full bathrooms: 1
Rooms
- Room types: Family Room, Florida Room, Dining Room, Living Room, Utility Room
Primary bedroom
- Features: Ceiling Fan(s), Dual Closets
- Level: First
- Area: 140 Square Feet
- Dimensions: 14x10
Bedroom 2
- Features: Built-in Closet
- Level: First
- Area: 121 Square Feet
- Dimensions: 11x11
Bedroom 3
- Features: Ceiling Fan(s), Built-in Closet
- Level: First
Primary bathroom
- Features: Single Vanity, Tub With Shower
- Level: First
Dining room
- Level: First
- Area: 112 Square Feet
- Dimensions: 14x8
Family room
- Features: Ceiling Fan(s)
- Level: First
- Area: 288 Square Feet
- Dimensions: 18x16
Florida room
- Features: Ceiling Fan(s)
- Level: First
- Area: 320 Square Feet
- Dimensions: 20x16
Kitchen
- Features: Breakfast Bar, Built-In Shelving
- Level: First
- Area: 168 Square Feet
- Dimensions: 14x12
Living room
- Level: First
- Area: 168 Square Feet
- Dimensions: 14x12
Heating
- Central
Cooling
- Central Air, Wall/Window Unit(s)
Appliances
- Included: Dishwasher, Disposal, Dryer, Electric Water Heater, Microwave, Range, Refrigerator, Washer, Water Softener
- Laundry: Laundry Room
Features
- Ceiling Fan(s), Crown Molding, Kitchen/Family Room Combo, Split Bedroom, Thermostat
- Flooring: Ceramic Tile, Luxury Vinyl, Hardwood
- Windows: Blinds, Window Treatments
- Has fireplace: No
Interior area
- Total structure area: 2,096
- Total interior livable area: 2,044 sqft
Property
Parking
- Total spaces: 1
- Parking features: Covered, Driveway, Workshop in Garage
- Carport spaces: 1
- Has uncovered spaces: Yes
Features
- Levels: One
- Stories: 1
- Patio & porch: Front Porch, Patio
- Exterior features: Lighting, Storage
- Fencing: Fenced,Wood
- Has view: Yes
- View description: Trees/Woods
Lot
- Size: 10,187 Square Feet
- Features: In County
- Residential vegetation: Trees/Landscaped
Details
- Additional structures: Shed(s), Workshop
- Parcel number: 092028726402150
- Zoning: R-CE
- Special conditions: None
Construction
Type & style
- Home type: SingleFamily
- Property subtype: Single Family Residence
Materials
- Block
- Foundation: Slab
- Roof: Shingle
Condition
- New construction: No
- Year built: 1973
Utilities & green energy
- Sewer: Septic Tank
- Water: Public
- Utilities for property: BB/HS Internet Available, Cable Available, Electricity Connected, Water Connected
Community & HOA
Community
- Security: Security System, Smoke Detector(s)
- Pet fee: $0 monthly
- Subdivision: PROS RANCH
HOA
- Has HOA: No
Location
- Region: Apopka
Financial & listing details
- Price per square foot: $139/sqft
- Tax assessed value: $276,895
- Annual tax amount: $3,471
- Date on market: 8/7/2025
- Cumulative days on market: 3 days
- Listing terms: Cash,Conventional,FHA
- Ownership: Fee Simple
- Total actual rent: 0
- Electric utility on property: Yes
- Road surface type: Paved
Price history
| Date | Event | Price |
|---|---|---|
| 8/22/2025 | Sold | $285,000+3.6%$139/sqft |
Source:  Stellar MLS #O6332959 Report a problem Stellar MLS #O6332959 Report a problem | ||
| 8/11/2025 | Pending sale | $275,000$135/sqft |
Source: Stellar MLS #O6332959 Report a problem | ||
| 8/7/2025 | Listed for sale | $275,000+14.6%$135/sqft |
Source: Stellar MLS #O6332959 Report a problem | ||
| 2/22/2021 | Sold | $240,000+2.1%$117/sqft |
Source: Public Record Report a problem | ||
| 1/12/2021 | Pending sale | $235,000$115/sqft |
Source: Stellar MLS #O5915367 Report a problem | ||
| 1/10/2021 | Listed for sale | $235,000+30.6%$115/sqft |
Source: NEXTHOME NEIGHBORHOOD REALTY #O5915367 Report a problem | ||
| 3/14/2018 | Sold | $179,900$88/sqft |
Source: Public Record Report a problem | ||
| 1/27/2018 | Pending sale | $179,900$88/sqft |
Source: Keller Williams Classic VI Realty #G4851563 Report a problem | ||
| 1/12/2018 | Listed for sale | $179,900+200.3%$88/sqft |
Source: KELLER WILLIAMS CLASSIC VI RE #G4851563 Report a problem | ||
| 9/10/2009 | Sold | $59,900$29/sqft |
Source: Public Record Report a problem | ||
| 6/30/2009 | Listed for sale | $59,900-52.1%$29/sqft |
Source: Coldwell Banker Ackley Realty #S4654465 Report a problem | ||
| 5/27/2005 | Sold | $125,000+92.3%$61/sqft |
Source: Public Record Report a problem | ||
| 5/29/1997 | Sold | $65,000$32/sqft |
Source: Public Record Report a problem | ||
Public tax history
| Year | Property taxes | Tax assessment |
|---|---|---|
| 2024 | $3,471 +7.4% | $236,932 +3% |
| 2023 | $3,233 +3.9% | $230,031 +3% |
| 2022 | $3,111 +32.4% | $223,331 +29.7% |
| 2021 | $2,350 +1% | $172,129 +1.4% |
| 2020 | $2,326 +1.7% | $169,752 +2.3% |
| 2019 | $2,287 +182.4% | $165,935 +126.7% |
| 2018 | $810 | $73,200 -26.8% |
| 2017 | $810 +1.6% | $100,056 +3.6% |
| 2016 | $797 +1.9% | $96,616 +12.8% |
| 2015 | $782 -6.8% | $85,672 +23.8% |
| 2014 | $839 +0.3% | $69,178 -0.4% |
| 2013 | $836 -9.8% | $69,432 -10% |
| 2012 | $927 -1.4% | $77,161 -0.7% |
| 2011 | $940 -1% | $77,731 -3% |
| 2010 | $950 | $80,130 -11.2% |
| 2009 | -- | $90,267 -24.4% |
| 2008 | $1,478 -7.2% | $119,441 +2.4% |
| 2007 | $1,593 -5.1% | $116,634 +6.8% |
| 2006 | $1,679 +23.7% | $109,244 +21.4% |
| 2005 | $1,357 +3.9% | $89,967 +2% |
| 2004 | $1,305 +37.5% | $88,196 +12% |
| 2003 | $949 +3.3% | $78,746 +4.6% |
| 2002 | $919 -0.3% | $75,262 +13% |
| 2001 | $922 +2.5% | $66,625 +4.9% |
| 2000 | $899 | $63,485 |
Find assessor info on the county website
Neighborhood: 32712
Nearby homes
- $371,5003 bd2 ba1.8k sqft244 Longhorn Dr, Apopka, FL 32712Off Market
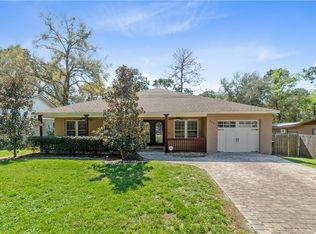
- $25,0003 bd2 ba1.2k sqft260 Longhorn Dr, Apopka, FL 32712Sold
- $246,8003 bd1 ba1.1k sqft268 Longhorn Dr, Apopka, FL 32712Off Market
- $335,0003 bd2 ba2.2k sqft236 Longhorn Dr, Apopka, FL 32712Sold
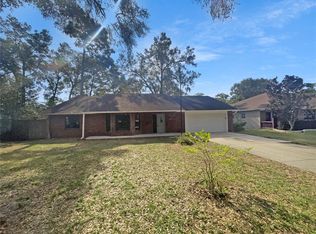
- $334,4003 bd2 ba1.3k sqft251 Longhorn Dr, Apopka, FL 32712Off Market
- $275,3003 bd1 ba1.5k sqft243 Longhorn Dr, Apopka, FL 32712Off Market
- $525,0003 bd2 ba992 sqft228 Longhorn Dr, Apopka, FL 32712Sold
- $408,2003 bd3 ba2.1k sqft267 Longhorn Dr, Apopka, FL 32712Off Market
Nearby schools
GreatSchools rating
- 3/10Rock Springs Elementary SchoolGrades: PK-5Distance: 2.9 mi
- 5/10Apopka Middle SchoolGrades: 6-8Distance: 5.3 mi
- 4/10Apopka High SchoolGrades: 9-12Distance: 4.8 mi
Schools provided by the listing agent
- Elementary: Rock Springs Elem
- Middle: Apopka Middle
- High: Apopka High
Source: Stellar MLS. This data may not be complete. We recommend contacting the local school district to confirm school assignments for this home.
Get a cash offer in 3 minutes
Find out how much your home could sell for in as little as 3 minutes with a no-obligation cash offer.
Estimated market value
$283,500
Get a cash offer in 3 minutes
Find out how much your home could sell for in as little as 3 minutes with a no-obligation cash offer.
Estimated market value
$283,500
- Florida
- Orange County
- Apopka
- 32712
- 252 LONGHORN DRIVE
Nearby cities
Nearby neighborhoods
Nearby zip codes
Other Apopka Topics
