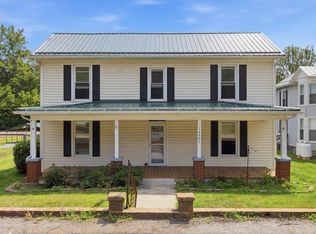
Priced UNDER TAX VALUE for quick sale. Imagine this peaceful retreat welcoming you at the end of a busy day. Or enjoying your coffee on the rocking chair front porch while you listen to nature awakening. This beautiful 2 acre lot is perfectly suited for you. Zoned A1 means you can have your homestead animals and with enough room for a garden, you'll be able to harvest fresh produce spring thru fall. To top it off, the oversized 2 bay garage/workshop offers plenty of room for your equipment or an auto workshop. The possibilities are endless.
Pending
$259,000
252 Maiden Ln, Fincastle, VA 24090
3beds
1,836sqft
Manufactured Home
Built in 2005
2 Acres Lot
$259,800 Zestimate®
$141/sqft
$-- HOA
What's special
Rocking chair front porch
- 20 days |
- 823 |
- 60 |
Zillow last checked:
Listing updated:
Listed by:
AMANDA MORGAN PATTERSON 540-598-0161,
VARNEY REALTY PARTNERS 540-427-7407
Source: RVAR,MLS#: 929016
Facts & features
Interior
Bedrooms & bathrooms
- Bedrooms: 3
- Bathrooms: 2
- Full bathrooms: 2
Heating
- Heat Pump Gas
Cooling
- Heat Pump Electric, Window Unit(s)
Appliances
- Included: Dishwasher, Gas Range, Refrigerator
Features
- Flooring: Carpet, Vinyl, Wood
- Has basement: No
- Has fireplace: No
Interior area
- Total structure area: 1,836
- Total interior livable area: 1,836 sqft
- Finished area above ground: 1,836
Property
Parking
- Parking features: Detached
- Has garage: Yes
Features
- Levels: One
- Stories: 1
Lot
- Size: 2 Acres
- Features: Cleared, Level
Details
- Parcel number: 48114B
- Zoning: A1
Construction
Type & style
- Home type: MobileManufactured
- Property subtype: Manufactured Home
Condition
- Completed
- Year built: 2005
Utilities & green energy
- Electric: 0 Phase
- Water: Well
Community & HOA
Community
- Subdivision: N/A
HOA
- Has HOA: No
Location
- Region: Fincastle
Financial & listing details
- Price per square foot: $141/sqft
- Tax assessed value: $266,300
- Annual tax amount: $1,864
- Date on market: 7/1/2026
Estimated market value
$259,800
$247,000 - $273,000
$2,033/mo
Price history
| Date | Event | Price |
|---|---|---|
| 7/5/2026 | Pending sale | $259,000$141/sqft |
Source:  RVAR #929016 Report a problem RVAR #929016 Report a problem | ||
| 7/1/2026 | Listed for sale | $259,000$141/sqft |
Source: RVAR #929016 Report a problem | ||
Public tax history
| Year | Property taxes | Tax assessment |
|---|---|---|
| 2025 | $1,864 | $266,300 |
| 2024 | $1,864 +45.4% | $266,300 +64.1% |
| 2023 | $1,282 | $162,300 |
| 2022 | $1,282 -99.2% | $162,300 |
| 2021 | $162,300 +12558.2% | $162,300 |
| 2020 | $1,282 +4.2% | $162,300 +4.2% |
| 2018 | $1,231 | $155,800 |
| 2017 | $1,231 | $155,800 |
| 2016 | $1,231 | $155,800 -1.6% |
| 2015 | $1,231 +8% | $158,300 |
| 2014 | $1,140 | $158,300 |
Find assessor info on the county website
Monthly payment
Climate risks
Neighborhood: 24090
Nearby schools
GreatSchools rating
- 8/10Breckinridge Elementary SchoolGrades: PK-5Distance: 4.3 mi
- 10/10Central Academy MiddleGrades: 6-8Distance: 3.8 mi
- 7/10James River High SchoolGrades: 9-12Distance: 6.4 mi
Schools provided by the listing agent
- Elementary: Breckinridge
- Middle: Central Academy
- High: James River
Source: RVAR. This data may not be complete. We recommend contacting the local school district to confirm school assignments for this home.
- $15,000-- bd-- ba-- sqft80 Maiden Ln, Fincastle, VA 24090Sold
- $660,6002 bd2 ba1.6k sqft233 Maiden Ln, Fincastle, VA 24090Off Market
- $209,6003 bd2 ba1.5k sqft105 Timber Rdg, Fincastle, VA 24090Off Market
- $122,50022.35 Acres0 Timber Rdg, Fincastle, VA 24090Sold

- $322,3003 bd2 ba2k sqft80 Maiden Ln, Fincastle, VA 24090Off Market
- $359,3002 bd1 ba1.4k sqft92 Maiden Ln, Fincastle, VA 24090Off Market
- $147,1003 bd1 ba1.8k sqft5266 Botetourt Rd, Fincastle, VA 24090Off Market
- $738,7003 bd2 ba2.3k sqft5274 Botetourt Rd, Fincastle, VA 24090Off Market
A local agent can set up tours, give advice and negotiate with sellers.
A local lender can help you make sure your offer is ready when you are.
Similar homes
- $264,0003 bd2 ba2.1k sqft104 Fresh Meadow Ln, Vinton, VA 24179For Sale

 MLS ID #929387, TAYLOR YVONNE JOHNSON. RVAR
 - $234,9503 bd2 ba1.8k sqft12846 W Lynchburg Salem Tpke, Blue Ridge, VA 24064For Sale
 MLS ID #929079, CHRIS MARTIN. RVAR
 - $239,9503 bd2 ba1.8k sqft20459 Main St, Buchanan, VA 24066For Sale
 MLS ID #928006, MCLAREN GARTH WESTLAND. RVAR
 - $240,0004 bd2 ba2.3k sqft14593 Church St, Eagle Rock, VA 24085For Sale
 MLS ID #929666, DAMON JONATHAN GETTIER. RVAR
 - $325,0004 bd2 ba2k sqft307 Meadow Creek Dr, Thaxton, VA 24174For SaleMLS ID #367734, Amanda Marie Whorley, Wainwright & Co., Realtors. LMLS
- $365,0004 bd3 ba2.2k sqft811 Ball Park Rd, Eagle Rock, VA 24085For SaleMLS ID #929351, JOHN WESLEY SMITH. RVAR
- $234,9503 bd1 ba1.3k sqft197 Bridge St N, Buchanan, VA 24066For SaleMLS ID #929242, TAMMIE JO FERGUSON. RVAR
- $250,0003 bd2 ba1.4k sqft180 Old Country Rd, Covington, VA 24426For SaleMLS ID #139748, Lorene Kegley, B.A. Rupert Real Estate Inc. Rockbridge Highlands REALTORS®
- $239,9503 bd2 ba1.7k sqft293 Holcombe Ave, New Castle, VA 24127For SaleMLS ID #927110, ROBERT ALLEN KRAUSE. RVAR
- $319,9503 bd2 ba1.8k sqft1151 Wheatland Rd, Buchanan, VA 24066For SaleMLS ID #927056, SUSAN JONES. RVAR
- $215,0003 bd1 ba1.7k sqft121 Branch Rd, Eagle Rock, VA 24085For SaleMLS ID #925446, LOGAN CRAFT. RVAR
- $285,0003 bd1 ba1.7k sqft909 Chester Ave, Roanoke, VA 24019For SaleMLS ID #924951, JONATHAN EMMANUEL LAZARO. RVAR
- $234,9503 bd2 ba1.3k sqft40 River Rd, Buchanan, VA 24066For SaleMLS ID #926938, PAM SMITH. RVAR
- $384,9504 bd2 ba1.6k sqft77 Mountain Pass Rd, Blue Ridge, VA 24064For SaleMLS ID #929607, JAY KILBY. RVAR
- $219,9003 bd2 ba1.3k sqft104 Bentwood Dr, Blue Ridge, VA 24064For Sale
 MLS ID #674554, DWAYNE CARICOFE, LPT REALTY, LLC. CAAR
 - $327,9503 bd2 ba1.4k sqft180 Daleview Dr, Daleville, VA 24083For SaleMLS ID #928519, GINA HUFFMAN ARTHUR. RVAR
- $249,9503 bd1 ba936 sqft3268 Read Mountain Rd, Roanoke, VA 24019For SaleMLS ID #929197, JAY KILBY. RVAR
- $279,9003 bd2 ba2.3k sqft214 Heatherton Dr, Covington, VA 24426For SaleMLS ID #929166, LISA M BROWN. RVAR
- $269,0003 bd2 ba1.4k sqft6965 Black Walnut Ct, Roanoke, VA 24019For SaleMLS ID #929019, JOE PATRICK KRAFT. RVAR
- $375,0003 bd3 ba1.9k sqft347 Roy Rd, Troutville, VA 24175For SaleMLS ID #927612, KIMBERLY MICHELLE WOOD. RVAR
